


No Longer Available

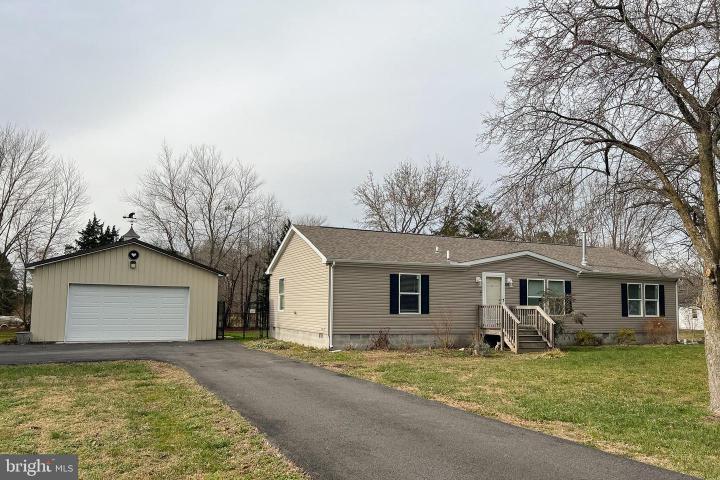
Photo of 490 Walnut Street, Felton DE
490 Walnut Street
Felton, DE 19943
Bedrooms
3
Full Baths
2
Acres
0.69
Interior SqFt
1,620
Age
7
Heating
Electric
Fireplaces
1
Cooling
Central A/C
Water
Public
Sewer
Public
Garages
2
Taxes (2025)
1,205
Additional Details Below

Description

Welcome to 490 Walnut St in Felton, where modern comfort meets wide-open space and everyday convenience. Built in 2019 and thoughtfully designed, this beautifully maintained ranch offers 1,620 square feet of bright, open living on a generous 0.69-acre lot, delivering the perfect blend of functionality, style, and room to grow. From the moment you step inside, you’re greeted by an inviting, light-filled layout that seamlessly connects the main living spaces. The great room is the heart of the home, featuring expansive windows that flood the space with natural light, complemented by a ceiling fan, overhead lighting, and a cozy gas fireplace that creates a warm and welcoming atmosphere. This space flows effortlessly into the kitchen and dining area, making it ideal for both everyday living and entertaining. The kitchen is as practical as it is attractive, boasting stainless steel appliances, rich wood cabinetry, sleek counts, and durable luxury vinyl plank flooring. Just beyond, the dining area offers recessed lighting and easy access to the rear deck, creating a natural extension of the living space for indoor-outdoor gatherings. The primary suite serves as a private retreat, complete with abundant natural light, a ceiling fan, and a spacious walk-in closet. The En-Suite bath mirrors the home’s cohesive design with abundant sink space, wood cabinetry, and a well-appointed layout. Two additional bedrooms are generously sized and offer ample closet space, providing flexibility for guests, a home office, or hobbies. The hall bath features a large vanity with modern sink, coordinating cabinetry, and a shower/tub combination. A dedicated mudroom with main-level laundry adds everyday convenience, while the home’s backup generator offers peace of mind year-round. Outside, the property truly shines. The expansive, fully usable yard is flat, low-maintenance, and perfect for recreation or relaxation. A large rear deck invites outdoor entertaining, while a substantial storage shed adds practicality. Car enthusiasts and business owners alike will appreciate the oversized detached two-car garage with tall ceilings, offering exceptional space for vehicles, equipment, or a workshop. Conveniently located just minutes from local dining, shopping, and major routes, this home delivers the space, features, and lifestyle today’s buyers are looking for. Schedule your showing today!

Room sizes

Living Room
x   Main Level
Dining Room
x   Main Level
Kitchen
x   Main Level
Primary Bath
x   Main Level
Full Bath
x   Main Level
Master Bed
x   Main Level
Bedroom 2
x   Main Level
Bedroom 3
x   Main Level
Laundry
x   Main Level

Location

Listing Details

Summary
Architectural Type

Ranch/Rambler

Garage(s)

Oversized, Garage - Front Entry

Parking

Asphalt Driveway, Driveway, Detached Garage

Interior Features
Flooring

Vinyl

Basement

Crawl Space

Rooms List

Living Room, Dining Room, Primary Bedroom, Bedroom 2, Bedroom 3, Kitchen, Laundry, Primary Bathroom, Full Bath

Exterior Features
Roofing

Pitched, Shingle

Exterior Features

Frame, Vinyl Siding

Utilities
Cooling

Central A/C, Electric

Heating

Forced Air, Electric

Hot Water

Electric

Sewer

Public Sewer

Water

Public

Property History

Date
Change
Price

Miscellaneous

Assessment : 334,600
Zoning: Ar
Lattitude : 39.015091
Longitude : -75.578720
MLS# : DEKT2046934
Views : 29
Listing Courtesy: Daniel Shainsky of Coldwell Banker Realty

Notes

Page: © 2026 EveryHome, Realtors, All Rights Reserved.

The data relating to real estate for sale on this website appears in part through the BRIGHT Internet Data Exchange program, a voluntary cooperative exchange of property listing data between licensed real estate brokerage firms, and is provided by BRIGHT through a licensing agreement. Listing information is from various brokers who participate in the Bright MLS IDX program and not all listings may be visible on the site. The property information being provided on or through the website is for the personal, non-commercial use of consumers and such information may not be used for any purpose other than to identify prospective properties consumers may be interested in purchasing. Some properties which appear for sale on the website may no longer be available because they are for instance, under contract, sold or are no longer being offered for sale. Property information displayed is deemed reliable but is not guaranteed. Copyright 2026 Bright MLS, Inc.

Presentation: © 2026 EveryHome, Realtors, All Rights Reserved. EveryHome is licensed by the Delaware Real Estate Commission - License RB-0020479

Real estate listings held by brokerage firms other than EveryHome are marked with the IDX icon and detailed information about each listing includes the name of the listing broker.

The information provided by this website is for the personal, non-commercial use of consumers and may not be used for any purpose other than to identify prospective properties consumers may be interested in purchasing.

Some properties which appear for sale on this website may no longer be available because they are under contract, have sold or are no longer being offered for sale.

Some real estate firms do not participate in IDX and their listings do not appear on this website. Some properties listed with participating firms do not appear on this website at the request of the seller. For information on those properties withheld from the internet, please call 215-699-5555

Contact Us Directly

We’d love to chat with you! No spam. We promise.

Return to Top

follow us

EveryHome is licensed in Pennsylvania, New Jersey, New York, Delaware, and Maryland. (License Info)

© EveryHome, Realtors | 4013 Skippack Pike Barn 1 & 2 | Skippack, PA 19474
