|
|
|
| Description |
 |
|
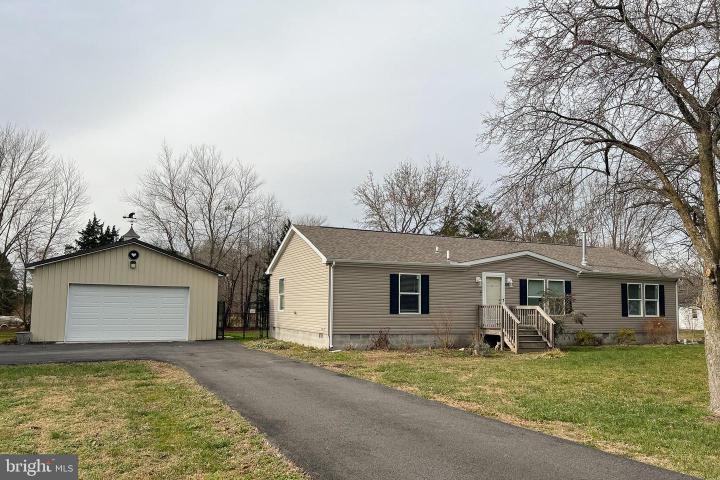
Welcome to 490 Walnut St in Felton, where modern comfort meets wide-open space and everyday convenience. Built in 2019 and thoughtfully designed, this beautifully maintained ranch offers 1,620 square feet of bright, open living on a generous 0.69-acre lot, delivering the perfect blend of functionality, style, and room to grow. From the moment you step inside, you’re greeted by an inviting, light-filled layout that seamlessly connects the main living spaces. The great room is the heart of the home, featuring expansive windows that flood the space with natural light, complemented by a ceiling fan, overhead lighting, and a cozy gas fireplace that creates a warm and welcoming atmosphere. This space flows effortlessly into the kitchen and dining area, making it ideal for both everyday living and entertaining. The kitchen is as practical as it is attractive, boasting stainless steel appliances, rich wood cabinetry, sleek counts, and durable luxury vinyl plank flooring. Just beyond, the dining area offers recessed lighting and easy access to the rear deck, creating a natural extension of the living space for indoor-outdoor gatherings. The primary suite serves as a private retreat, complete with abundant natural light, a ceiling fan, and a spacious walk-in closet. The en-suite bath mirrors the home’s cohesive design with abundant sink space, wood cabinetry, and a well-appointed layout. Two additional bedrooms are generously sized and offer ample closet space, providing flexibility for guests, a home office, or hobbies. The hall bath features a large vanity with modern sink, coordinating cabinetry, and a shower/tub combination. A dedicated mudroom with main-level laundry adds everyday convenience, while the home’s backup generator offers peace of mind year-round. Outside, the property truly shines. The expansive, fully usable yard is flat, low-maintenance, and perfect for recreation or relaxation. A large rear deck invites outdoor entertaining, while a substantial storage shed adds practicality. Car enthusiasts and business owners alike will appreciate the oversized detached two-car garage with tall ceilings, offering exceptional space for vehicles, equipment, or a workshop. Conveniently located just minutes from local dining, shopping, and major routes, this home delivers the space, features, and lifestyle today’s buyers are looking for. Schedule your showing today!
|
|
|
| Room Sizes |
|
| Living Room |
|
x |
|
Main Level |
| Dining Room |
|
x |
|
Main Level |
| Kitchen |
|
x |
|
Main Level |
| Primary Bath |
|
x |
|
Main Level |
| Full Bath |
|
x |
|
Main Level |
|
|
| Master Bed |
|
x |
|
Main Level |
| Bedroom 2 |
|
x |
|
Main Level |
| Bedroom 3 |
|
x |
|
Main Level |
| Laundry |
|
x |
|
Main Level |
|
|
|
| Location |
|
|
|
|
| Details |
|
Architectural Type - Ranch/Rambler
Garage(s) - Oversized, Garage - Front Entry
Parking - Asphalt Driveway, Driveway, Detached Garage
Flooring - Vinyl
Basement - Crawl Space
Rooms List - Living Room, Dining Room, Primary Bedroom, Bedroom 2, Bedroom 3, Kitchen, Laundry, Primary Bathroom, Full Bath
Roofing - Pitched, Shingle
Exterior Features - Frame, Vinyl Siding
Cooling - Central A/C, Electric
Heating - Forced Air, Electric
Hot Water - Electric
Sewer - Public Sewer
Water - Public
|
|
|
|
|
|
|
|
|