For Sale
?
View other homes in Millburn Township, Ordered by Price
X
Asking Price - $2,995,000
Days on Market - 28
38 Farview Road
Wyoming
Millburn , NJ 07041
Featured Agent
EveryHome Agent
Asking Price
$2,995,000
Days on Market
28
Bedrooms
5
Full Baths
3
Partial Baths
0
Acres
0.57
Age
69
Heating
Natural Gas
Fireplaces
1
Cooling
Central Air
Water
Public
Sewer
Public
Garages
2
Basement
Walkout
Taxes (2024)
$20,737
Pool
In-Ground Pool
Parking
1 Car
Additional Details Below

EveryHome Agent
Views: 20
Featured Agent
EveryHome Realtor
Description
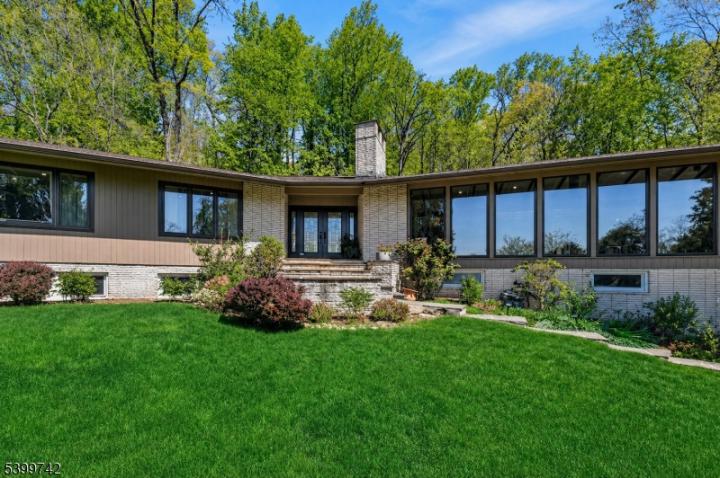
Tucked away on a private 0.57-acre wooded hillside, this 5 BR, 3 BA exceptional mid-century modern home offers a seamless blend of iconic design and resort-inspired living. The sun-filled interior features soaring Vaulted Ceilings with exposed beams and new 2026 European floor-to-ceiling windows and sliding doors that frame tranquil greenery. The open-concept living and dining areas flow effortlessly, anchored by rich wood accents and elegant architectural detailing. A chef's kitchen with Miele/SubZero appliances and radiant flooring, and newly updated designer bathrooms showcase stone composite tubs and premium finishes. The multi-tiered backyard is an entertainer's dream, complete with an in-ground pool, hot tub and built-in professional-grade outdoor kitchen, and secluded patios. A fully finished lower level with a sauna, recreation room, a full bathroom and 2 guest bedrooms completes this unparalleled sanctuary just moments from top-rated schools and the Mid-Town Direct train.


Room sizes
Living Room
27 x 34 1st Floor
Dining Room
11 x 16 1st Floor
Kitchen
11 x 18 1st Floor
Other Room 1
14 x 12 Basement
BedRoom 1
18 x 18 1st Floor
BedRoom 2
14 x 13 1st Floor
BedRoom 3
14 x 13 1st Floor
BedRoom 4
14 x 10 Basement
Other Room 2
28 x 27 Basement
Other Room 3
9 x 13 1st Floor
Location
Driving Directions
Wyoming Ave to Glen to Sagamore to Farview Rd. Number 38 at the end of cul-de-sac
Listing Details
Summary
Architectural Type
•Contemporary, Custom Home, Ranch
Garage(s)
•Attached Garage, Built-In Garage
Interior Features
Basement
•Finished, Walkout, 2Bedroom,Additional Bath,Laundry,Rec Room,Sauna,Storage,Utility
Fireplace(s)
•Great Room, Wood Burning
Interior Features
•Bidet,CODetect,High Ceilings,Sauna,Smoke Detector,Walk in Closets,Window Treatment
Appliances
•Dishwasher, Hot Tub, Range/Oven-Gas, Refrigerator, Stackable Washer/Dryer, Wine Refrigerator
Rooms List
•Master Bedroom: 1st Floor, Full Bath, Walk-In Closet
• Kitchen: Eat-In Kitchen, Separate Dining Area
• 1st Floor Rooms: 3 Bedrooms, Bath Main, Bath(s) Dining Room, Foyer, Great Room, Kitchen, Living Room, Office
• Baths: Bidet, Soaking Tub
Exterior Features
Roofing
•Composition Shingle
Pool
•In-Ground Pool, Outdoor Pool
Lot Features
•Backs to Park Land, Cul-De-Sac, Irregular Lot, Open Lot
Exterior Features
•Barbeque,HotTub,OutDoor Kitchen,Patio,Pergola,Thermal Window and Doors, Wood
HOA/Condo Information
Community Features
•Kitchen Facilities, Pool-Outdoor, Sauna
Utilities
Cooling
•2 Units, Attic Fan, Ceiling Fan, Central Air
Heating
•Forced Hot Air, Gas-Natural
Additional Utilities
•All Underground, Gas-Natural
Miscellaneous
Lattitude : 40.72742
Longitude : -74.29882
MLS# : 4023721
Views : 20
Listed By: of KELLER WILLIAMS REALTY

0%

<1%

<2%

<2.5%

<3%

>=3%
0%
<1%
<2%
<2.5%
<3%
>=3%
Notes
Page: © 2026 EveryHome, Realtors, All Rights Reserved.
The data relating to real estate for sale on this website comes in part from the IDX Program of Garden State Multiple Listing Service, L.L.C. Real estate listings held by other brokerage firms are marked as IDX Listing. Information deemed reliable but not guaranteed. Copyright © 2026 Garden State Multiple Listing Service, L.L.C. All rights reserved. Notice: The dissemination of listings on this website does not constitute the consent required by N.J.A.C. 11:5.6.1 (n) for the advertisement of listings exclusively for sale by another broker. Any such consent must be obtained in writing from the listing broker.
Presentation: © 2026 EveryHome, Realtors, All Rights Reserved. EveryHome is licensed by the New Jersey Real Estate Commission - License 0901599
Real estate listings held by brokerage firms other than EveryHome are marked with the IDX icon and detailed information about each listing includes the name of the listing broker.
The information provided by this website is for the personal, non-commercial use of consumers and may not be used for any purpose other than to identify prospective properties consumers may be interested in purchasing.
Some properties which appear for sale on this website may no longer be available because they are under contract, have sold or are no longer being offered for sale.
Some real estate firms do not participate in IDX and their listings do not appear on this website. Some properties listed with participating firms do not appear on this website at the request of the seller. For information on those properties withheld from the internet, please call 215-699-5555