|
|
|
| Description |
 |
|
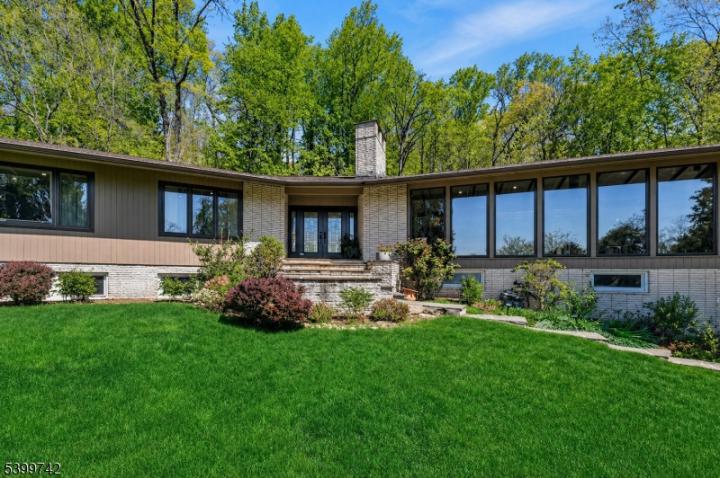
Tucked away on a private 0.57-acre wooded hillside, this 5 BR, 3 BA exceptional mid-century modern home offers a seamless blend of iconic design and resort-inspired living. The sun-filled interior features soaring vaulted ceilings with exposed beams and new 2026 European floor-to-ceiling windows and sliding doors that frame tranquil greenery. The open-concept living and dining areas flow effortlessly, anchored by rich wood accents and elegant architectural detailing. A chef's kitchen with Miele/SubZero appliances and radiant flooring, and newly updated designer bathrooms showcase stone composite tubs and premium finishes. The multi-tiered backyard is an entertainer's dream, complete with an in-ground pool, hot tub and built-in professional-grade outdoor kitchen, and secluded patios. A fully finished lower level with a sauna, recreation room, a full bathroom and 2 guest bedrooms completes this unparalleled sanctuary just moments from top-rated schools and the Mid-Town Direct train.
|
|
|
| Room Sizes |
|
|
|
|
| Location |
|
|
|
|
| Driving Directions |
|
|
Wyoming Ave to Glen to Sagamore to Farview Rd. Number 38 at the end of cul-de-sac
|
|
|
| Details |
|
Architectural Type - Contemporary, Custom Home, Ranch
Garage(s) - Attached Garage, Built-In Garage
Parking - 1 Car Width
Flooring - Tile, Wood
Basement - Finished, Walkout, 2Bedroom,Additional Bath,Laundry,Rec Room,Sauna,Storage,Utility
Fireplace(s) - Great Room, Wood Burning
Interior Features - Bidet,CODetect,High Ceilings,Sauna,Smoke Detector,Walk in Closets,Window Treatment
Appliances - Dishwasher, Hot Tub, Range/Oven-Gas, Refrigerator, Stackable Washer/Dryer, Wine Refrigerator
Rooms List - Master Bedroom: 1st Floor, Full Bath, Walk-In Closet
• Kitchen: Eat-In Kitchen, Separate Dining Area
• 1st Floor Rooms: 3 Bedrooms, Bath Main, Bath(s) Dining Room, Foyer, Great Room, Kitchen, Living Room, Office
• Baths: Bidet, Soaking Tub
Roofing - Composition Shingle
Pool - In-Ground Pool, Outdoor Pool
Lot Features - Backs to Park Land, Cul-De-Sac, Irregular Lot, Open Lot
Exterior Features - Barbeque,HotTub,OutDoor Kitchen,Patio,Pergola,Thermal Window and Doors, Wood
Community Features - Kitchen Facilities, Pool-Outdoor, Sauna
Cooling - 2 Units, Attic Fan, Ceiling Fan, Central Air
Heating - Forced Hot Air, Gas-Natural
Sewer - Public Sewer
Water - Public Water
Additional Utilities - All Underground, Gas-Natural
|
|
|
|
|
|
|
|
|