For Sale
?
View other homes in Millburn Township, Ordered by Price
X
Asking Price - $5,990,000
Days on Market - 29
27 Hillside Avenue
Hartshorn
Millburn , NJ 07078
Featured Agent
EveryHome Agent
Asking Price
$5,990,000
Days on Market
29
Bedrooms
6
Full Baths
6
Partial Baths
2
Acres
0.92
Interior Sqft
12,000
Age
25
Heating
Natural Gas
Fireplaces
6
Cooling
Central Air
Water
Public
Sewer
Public
Garages
3
Basement
Walkout
Taxes (2025)
$71,352
Pool
In-Ground Pool
Parking
1 Car
Additional Details Below

EveryHome Agent
Views: 10
Featured Agent
EveryHome Realtor
Description
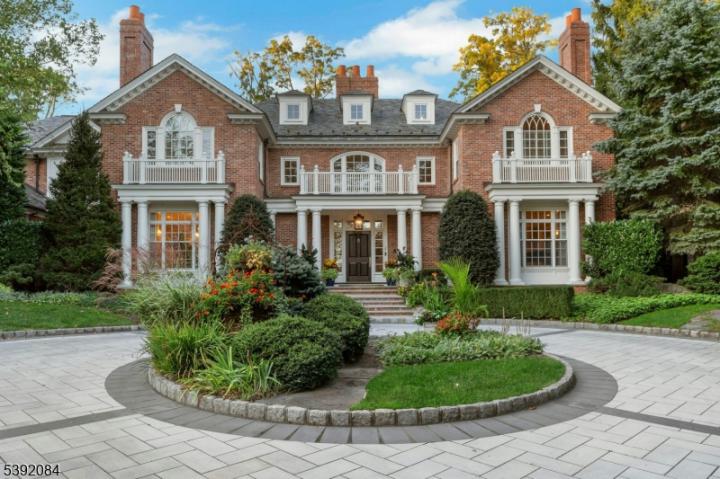
SHORT HILL LUXURY REAL ESTATE set on nearly an acre along one of Short Hills' most coveted streets, this Georgian Colonial estate blends timeless architecture with refined modern luxury. A dramatic double-height foyer with a grand split staircase, coffered ceilings, and marble floors sets an elegant tone. Formal living and banquet dining rooms house two of six fireplaces that flow seamlessly for effortless entertaining. A butler's pantry leads to the chef's kitchen with a leathered marble island, Nestos marble surfaces, and top-tier Wolf, Sub-Zero, and Viking appliances, opening to a sunlit breakfast area with garden views. The family room, anchored by a stone fireplace, features walls of glass overlooking the terrace and pool. A well-designed mudroom connects to the heated three-car garage and includes a spacious laundry room, built-ins, and a secondary staircase. Upstairs, the primary suite offers a sitting room, tray ceiling bedroom, spa-like bath, and custom dressing room. Four additional En-Suite bedrooms are accessed via a gracious gallery hall with a gas fireplace. The lower level features a fitness studio, pool changing rooms, steam shower, powder room, and kitchenette. In addition, to a movie theater, wine cellar, game room, and guest suite. Outdoors, a heated saltwater pool, gazebo, and manicured grounds complete this exceptional offering. . Only .6 miles to the Millburn and Short Hills trains, not to mention .5 miles from downtown Millburn.


Room sizes
Living Room
16 x 24 1st Floor
Dining Room
18 x 24 1st Floor
Kitchen
16 x 21 1st Floor
Family Room
25 x 23 1st Floor
Den Room
16 x 21 1st Floor
Other Room 1
14 x 15 1st Floor
BedRoom 1
25 x 17 2nd Floor
BedRoom 2
16 x 18 2nd Floor
BedRoom 3
17 x 16 2nd Floor
BedRoom 4
14 x 14 2nd Floor
Other Room 2
16 x 16 2nd Floor
Other Room 3
14 x 17 2nd Floor
Location
Driving Directions
Old Short Hills Road or Hobart Avenue to Hillside
Listing Details
Summary
Architectural Type
•Colonial
Garage(s)
•Built-In Garage, Garage Door Opener, Oversize Garage
Parking
•1 Car Width, Blacktop, Circular, Paver Block
Interior Features
Flooring
•Carpeting, Marble, Stone, Tile, Wood
Basement
•Finished, Full, Walkout, 1Bedroom,Additional Bath,Exercise,GameRoom,Leisure,Media,Utility,Walkout
Fireplace(s)
•Dining Room, Family Room, Foyer/Hall, Gas Fireplace, Library, Living Room
Inclusions
•Cable TV Available, Garbage Included
Interior Features
•Wet Bar,Blinds,CODetect,Cedar Closet,Drapes,Fire Alarm,High Ceilings,HotTub,Security System,Smoke Detector,Stall Shower,Walk in Closets
Appliances
•Central Vacuum, Dishwasher, Disposal, Dryer, Freezer-Freestanding, Generator-Built-In, Instant Hot Water, Microwave Oven, Range/Oven-Gas, Refrigerator, Wall Oven(s) - Electric, Washer, Water Filter, Wine Refrigerator
Rooms List
•Master Bedroom: Dressing Room, Full Bath, Sitting Room, Walk-In Closet
• Kitchen: Breakfast Bar, Center Island, Separate Dining Area
• 1st Floor Rooms: Breakfast Room, Dining Room, Family Room, Foyer, Garage Entrance, Kitchen, Laundry, Living Room, Mud Room, Office, Outside Entrance, Powder Room
• 2nd Floor Rooms: 4+Bedrooms, Main Bath, Additional Bath, Foyer, Sitting Room
• 3rd Floor Rooms: Attic
• Baths: Jetted Tub, Stall Shower
Exterior Features
Pool
•Heated, In-Ground Pool
Exterior Features
•Barbeque,Gazebo,HotTub,Patio,Private Fence,Sprinkler, Brick
HOA/Condo Information
Community Features
•Exercise Room, Pool-Outdoor
Utilities
Cooling
•4+ Units, Central Air, Multi-Zone Cooling
Heating
•4+ Units, Forced Hot Air, Multi-Zone, Radiant - Hot Water, Gas-Natural
Sewer
•Public Sewer, Sewer Charge Extra
Additional Utilities
•Electric, Gas-Natural
Miscellaneous
Lattitude : 40.7295870
Longitude : -74.314361
MLS# : 4023575
Views : 10
Listed By: Amanda Damesek of PROMINENT PROPERTIES SIR

0%

<1%

<2%

<2.5%

<3%

>=3%
0%
<1%
<2%
<2.5%
<3%
>=3%


Notes
Page: © 2026 EveryHome, Realtors, All Rights Reserved.
The data relating to real estate for sale on this website comes in part from the IDX Program of Garden State Multiple Listing Service, L.L.C. Real estate listings held by other brokerage firms are marked as IDX Listing. Information deemed reliable but not guaranteed. Copyright © 2026 Garden State Multiple Listing Service, L.L.C. All rights reserved. Notice: The dissemination of listings on this website does not constitute the consent required by N.J.A.C. 11:5.6.1 (n) for the advertisement of listings exclusively for sale by another broker. Any such consent must be obtained in writing from the listing broker.
Presentation: © 2026 EveryHome, Realtors, All Rights Reserved. EveryHome is licensed by the New Jersey Real Estate Commission - License 0901599
Real estate listings held by brokerage firms other than EveryHome are marked with the IDX icon and detailed information about each listing includes the name of the listing broker.
The information provided by this website is for the personal, non-commercial use of consumers and may not be used for any purpose other than to identify prospective properties consumers may be interested in purchasing.
Some properties which appear for sale on this website may no longer be available because they are under contract, have sold or are no longer being offered for sale.
Some real estate firms do not participate in IDX and their listings do not appear on this website. Some properties listed with participating firms do not appear on this website at the request of the seller. For information on those properties withheld from the internet, please call 215-699-5555