|
|
|
| Description |
 |
|
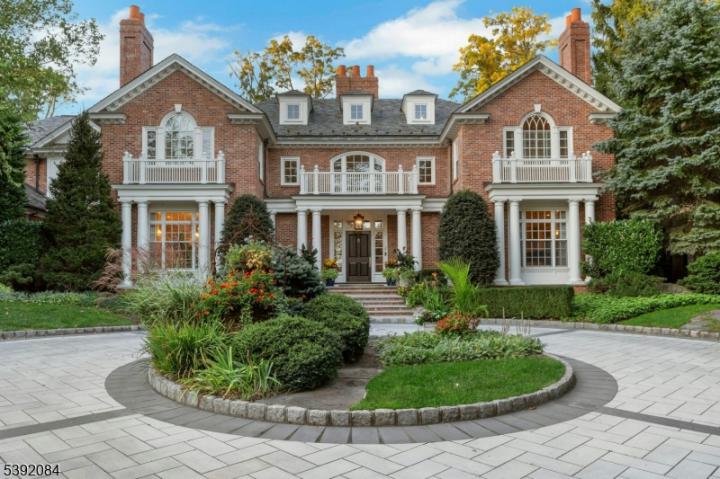
SHORT HILL LUXURY REAL ESTATE set on nearly an acre along one of Short Hills' most coveted streets, this Georgian Colonial estate blends timeless architecture with refined modern luxury. A dramatic double-height foyer with a grand split staircase, coffered ceilings, and marble floors sets an elegant tone. Formal living and banquet dining rooms house two of six fireplaces that flow seamlessly for effortless entertaining. A butler's pantry leads to the chef's kitchen with a leathered marble island, Nestos marble surfaces, and top-tier Wolf, Sub-Zero, and Viking appliances, opening to a sunlit breakfast area with garden views. The family room, anchored by a stone fireplace, features walls of glass overlooking the terrace and pool. A well-designed mudroom connects to the heated three-car garage and includes a spacious laundry room, built-ins, and a secondary staircase. Upstairs, the primary suite offers a sitting room, tray ceiling bedroom, spa-like bath, and custom dressing room. Four additional en-suite bedrooms are accessed via a gracious gallery hall with a gas fireplace. The lower level features a fitness studio, pool changing rooms, steam shower, powder room, and kitchenette. In addition, to a movie theater, wine cellar, game room, and guest suite. Outdoors, a heated saltwater pool, gazebo, and manicured grounds complete this exceptional offering. . Only .6 miles to the Millburn and Short Hills trains, not to mention .5 miles from downtown Millburn.
|
|
|
| Room Sizes |
|
|
|
|
| Location |
|
|
|
|
| Driving Directions |
|
|
Old Short Hills Road or Hobart Avenue to Hillside
|
|
|
| Details |
|
Architectural Type - Colonial
Garage(s) - Built-In Garage, Garage Door Opener, Oversize Garage
Parking - 1 Car Width, Blacktop, Circular, Paver Block
Pets - Yes
Flooring - Carpeting, Marble, Stone, Tile, Wood
Basement - Finished, Full, Walkout, 1Bedroom,Additional Bath,Exercise,GameRoom,Leisure,Media,Utility,Walkout
Fireplace(s) - Dining Room, Family Room, Foyer/Hall, Gas Fireplace, Library, Living Room
Inclusions - Cable TV Available, Garbage Included
Interior Features - Wet Bar,Blinds,CODetect,Cedar Closet,Drapes,Fire Alarm,High Ceilings,HotTub,Security System,Smoke Detector,Stall Shower,Walk in Closets
Appliances - Central Vacuum, Dishwasher, Disposal, Dryer, Freezer-Freestanding, Generator-Built-In, Instant Hot Water, Microwave Oven, Range/Oven-Gas, Refrigerator, Wall Oven(s) - Electric, Washer, Water Filter, Wine Refrigerator
Rooms List - Master Bedroom: Dressing Room, Full Bath, Sitting Room, Walk-In Closet
• Kitchen: Breakfast Bar, Center Island, Separate Dining Area
• 1st Floor Rooms: Breakfast Room, Dining Room, Family Room, Foyer, Garage Entrance, Kitchen, Laundry, Living Room, Mud Room, Office, Outside Entrance, Powder Room
• 2nd Floor Rooms: 4+Bedrooms, Main Bath, Additional Bath, Foyer, Sitting Room
• 3rd Floor Rooms: Attic
• Baths: Jetted Tub, Stall Shower
Roofing - Slate
Pool - Heated, In-Ground Pool
Lot Features - Level Lot
Exterior Features - Barbeque,Gazebo,HotTub,Patio,Private Fence,Sprinkler, Brick
Community Features - Exercise Room, Pool-Outdoor
Cooling - 4+ Units, Central Air, Multi-Zone Cooling
Heating - 4+ Units, Forced Hot Air, Multi-Zone, Radiant - Hot Water, Gas-Natural
Hot Water - Gas
Sewer - Public Sewer, Sewer Charge Extra
Water - Public Water
Additional Utilities - Electric, Gas-Natural
|
|
|
|
|
|
|
|
|