For Sale
?
View other homes in Millburn Township, Ordered by Price
X
Asking Price - $1,950,000
Days on Market - 20
184 Old Short Hills Road
Millburn , NJ 07078
Featured Agent
EveryHome Realtor
Asking Price
$1,950,000
Days on Market
20
Bedrooms
4
Full Baths
2
Partial Baths
1
Acres
0.52
Age
95
Heating
Natural Gas
Fireplaces
1
Cooling
Central Air
Water
Public
Sewer
Public
Garages
2
Basement
Walkout
Taxes (2025)
$22,701
Parking
1 Car
Additional Details Below

EveryHome Realtor
Views: 8
Featured Agent
EveryHome Realtor
Description
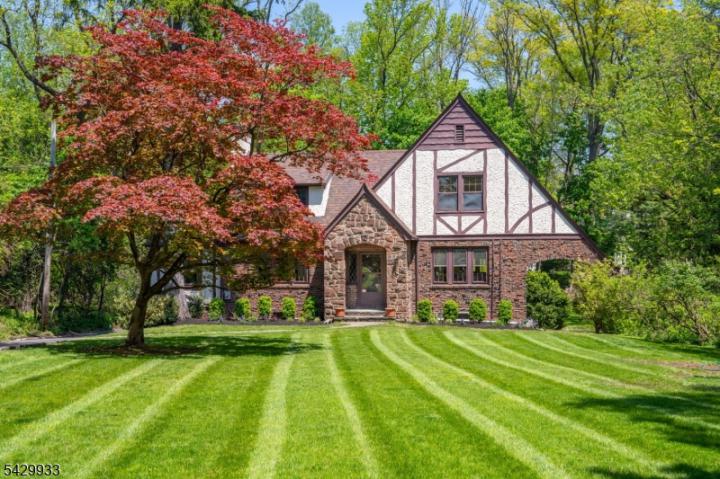
Don't miss this rare opportunity--first time on the market in over 30 years. This timeless Tudor blends classic elegance with modern luxury and is set on a stunning 0.52-acre lot with a large yard and lovely landscaping. Set back approximately 150 feet from the road, the home offers added privacy, helps minimize road noise, and maintains exceptional curb appeal. Inside, classic Tudor charm meets thoughtful modern updates. A spacious foyer welcomes you into bright, refined living spaces with tasteful finishes and a seamless flow. The living room opens to a sun-filled family room with lovely wooded views and access to a large deck, perfect for relaxing or entertaining. A flexible room can serve as a bedroom, office, or guest room. The formal dining room leads to a stylish custom kitchen with a built-in laundry closet. A powder room tucked behind the stairs adds convenience to the main level. Upstairs, the primary bedroom offers ample closet space, a sitting area, front and backyard views, and a private En-Suite bathroom. Two additional generously sized bedrooms share a full bathroom. The basement provides extra space for storage, a home gym, or recreation. A large two-car garage connects to the backyard, with additional parking for multiple cars. Ideally located just minutes from Short Hills and Millburn train stations, highly rated assigned public schools, and renowned private schools including The Pingry School and Far Brook School.


Room sizes
Living Room
23 x 14 1st Floor
Dining Room
22 x 17 1st Floor
Kitchen
14 x 18 1st Floor
Family Room
27 x 14 1st Floor
Other Room 1
10 x 13 1st Floor
BedRoom 1
20 x 20 2nd Floor
BedRoom 2
16 x 11 2nd Floor
BedRoom 3
14 x 12 -
Other Room 2
17 x 14 Basement
Other Room 3
10 x 13 Basement
Location
Driving Directions
South Orange Ave to Old Short Hills Rd
Listing Details
Summary
Architectural Type
•Tudor
Garage(s)
•Attached Garage, Garage Door Opener, Garage Parking
Parking
•1 Car Width, Additional Parking, Blacktop, Off-Street Parking
Interior Features
Basement
•Finished-Partially, Walkout, Garage Entrance,Office,Storage
Fireplace(s)
•Living Room
Interior Features
•Bidet,Cedar Closet,High Ceilings,Skylight,Smoke Detector,Stall Shower,Stall Tub,Tub Shower,Walk in Closets,Window Treatment
Appliances
•Carbon Monoxide Detector, Cooktop - Gas, Dishwasher, Dryer, Kitchen Exhaust Fan, Microwave Oven, Refrigerator, Wall Oven(s) - Gas, Washer
Rooms List
•Master Bedroom: Full Bath
• Kitchen: Center Island, Eat-In Kitchen
• 1st Floor Rooms: 1 Bedroom, Dining Room, Family Room, Foyer, Laundry, Living Room, Porch
• 2nd Floor Rooms: 3 Bedrooms, Bath Main, Bath(s)
Exterior Features
Exterior Features
•Deck, Open Porch(es), Storm Window(s), Thermal Windows/Doors, Underground Lawn Sprinkler, Brick, Stone, Stucco
Utilities
Cooling
•2 Units, Central Air, Window A/C(s)
Heating
•2 Units, Radiators - Hot Water, Radiators - Steam, Electric, Gas-Natural
Additional Utilities
•Electric, Gas-Natural
Miscellaneous
Lattitude : 40.73658
Longitude : -74.31565
Listed By: of COLDWELL BANKER REALTY

0%

<1%

<2%

<2.5%

<3%

>=3%
0%
<1%
<2%
<2.5%
<3%
>=3%
Notes
Page: © 2026 EveryHome, Realtors, All Rights Reserved.
The data relating to real estate for sale on this website comes in part from the IDX Program of Garden State Multiple Listing Service, L.L.C. Real estate listings held by other brokerage firms are marked as IDX Listing. Information deemed reliable but not guaranteed. Copyright © 2026 Garden State Multiple Listing Service, L.L.C. All rights reserved. Notice: The dissemination of listings on this website does not constitute the consent required by N.J.A.C. 11:5.6.1 (n) for the advertisement of listings exclusively for sale by another broker. Any such consent must be obtained in writing from the listing broker.
Presentation: © 2026 EveryHome, Realtors, All Rights Reserved. EveryHome is licensed by the New Jersey Real Estate Commission - License 0901599
Real estate listings held by brokerage firms other than EveryHome are marked with the IDX icon and detailed information about each listing includes the name of the listing broker.
The information provided by this website is for the personal, non-commercial use of consumers and may not be used for any purpose other than to identify prospective properties consumers may be interested in purchasing.
Some properties which appear for sale on this website may no longer be available because they are under contract, have sold or are no longer being offered for sale.
Some real estate firms do not participate in IDX and their listings do not appear on this website. Some properties listed with participating firms do not appear on this website at the request of the seller. For information on those properties withheld from the internet, please call 215-699-5555