|
|
|
| Description |
 |
|
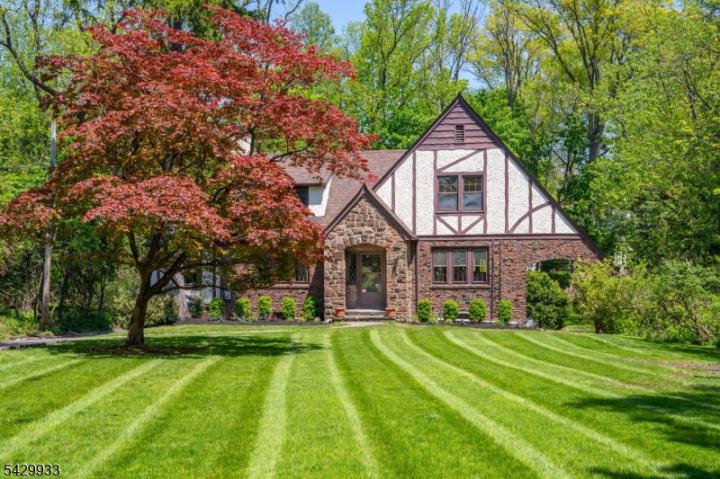
Don't miss this rare opportunity--first time on the market in over 30 years. This timeless Tudor blends classic elegance with modern luxury and is set on a stunning 0.52-acre lot with a large yard and lovely landscaping. Set back approximately 150 feet from the road, the home offers added privacy, helps minimize road noise, and maintains exceptional curb appeal. Inside, classic Tudor charm meets thoughtful modern updates. A spacious foyer welcomes you into bright, refined living spaces with tasteful finishes and a seamless flow. The living room opens to a sun-filled family room with lovely wooded views and access to a large deck, perfect for relaxing or entertaining. A flexible room can serve as a bedroom, office, or guest room. The formal dining room leads to a stylish custom kitchen with a built-in laundry closet. A powder room tucked behind the stairs adds convenience to the main level. Upstairs, the primary bedroom offers ample closet space, a sitting area, front and backyard views, and a private en-suite bathroom. Two additional generously sized bedrooms share a full bathroom. The basement provides extra space for storage, a home gym, or recreation. A large two-car garage connects to the backyard, with additional parking for multiple cars. Ideally located just minutes from Short Hills and Millburn train stations, highly rated assigned public schools, and renowned private schools including The Pingry School and Far Brook School.
|
|
|
| Room Sizes |
|
|
|
|
| Location |
|
|
|
|
| Driving Directions |
|
|
South Orange Ave to Old Short Hills Rd
|
|
|
| Details |
|
Architectural Type - Tudor
Garage(s) - Attached Garage, Garage Door Opener, Garage Parking
Parking - 1 Car Width, Additional Parking, Blacktop, Off-Street Parking
Pets - Call, Yes
Flooring - Tile, Wood
Basement - Finished-Partially, Walkout, Garage Entrance,Office,Storage
Fireplace(s) - Living Room
Interior Features - Bidet,Cedar Closet,High Ceilings,Skylight,Smoke Detector,Stall Shower,Stall Tub,Tub Shower,Walk in Closets,Window Treatment
Appliances - Carbon Monoxide Detector, Cooktop - Gas, Dishwasher, Dryer, Kitchen Exhaust Fan, Microwave Oven, Refrigerator, Wall Oven(s) - Gas, Washer
Rooms List - Master Bedroom: Full Bath
• Kitchen: Center Island, Eat-In Kitchen
• 1st Floor Rooms: 1 Bedroom, Dining Room, Family Room, Foyer, Laundry, Living Room, Porch
• 2nd Floor Rooms: 3 Bedrooms, Bath Main, Bath(s)
Roofing - Asphalt Shingle
Lot Features - Level Lot
Exterior Features - Deck, Open Porch(es), Storm Window(s), Thermal Windows/Doors, Underground Lawn Sprinkler, Brick, Stone, Stucco
Cooling - 2 Units, Central Air, Window A/C(s)
Heating - 2 Units, Radiators - Hot Water, Radiators - Steam, Electric, Gas-Natural
Hot Water - Gas
Sewer - Public Sewer
Water - Public Water
Additional Utilities - Electric, Gas-Natural
|
|
|
|
|
|
|
|
|