


No Longer Available

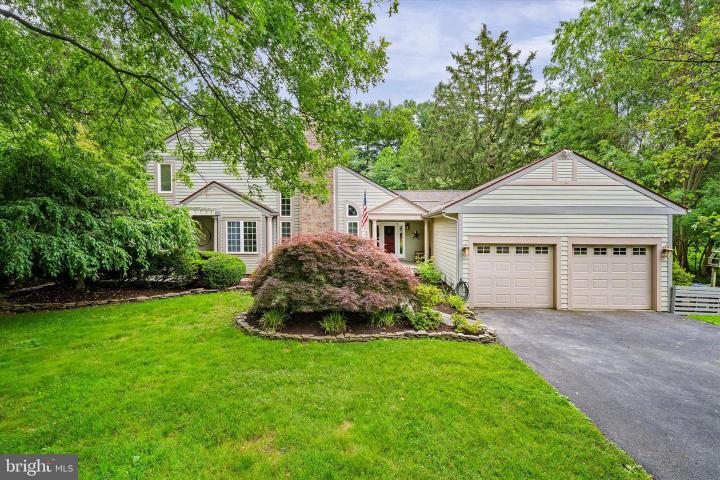
Photo of 114 W Pembrey Drive, Wilmington DE
114 W Pembrey Drive
Pembrey
Wilmington, DE 19803
Bedrooms
4
Full Baths
3
Partial Baths
1
Acres
0.76
Interior SqFt
3,850
Age
35
Heating
Natural Gas
Fireplaces
1
Cooling
Central A/C
Water
Public
Sewer
Public
Garages
2
Taxes (2024)
6,170
Association
100 Per Year
Additional Details Below

Description

Welcome to this stunning 4-bedroom, 3.5 bathroom contemporary residence nestled in the sought-after Pembrey community of North Wilmington. Set on a beautifully landscaped .76-acre lot, this home seamlessly blends style, comfort, and function, perfect for today’s modern lifestyle. Step through the charming covered entry into a foyer that opens to an expansive living room, anchored by a striking 2-story stone, wood burning fireplace. The dining room is open to the kitchen and the living room with custom built-ins and is perfect for entertaining. It connects effortlessly to a serene screened-in porch , ideal for relaxing or dining al fresco. The heart of the home is the spacious open-concept kitchen, featuring a central granite island, stainless steel appliances, and a seamless flow into the inviting family room with built-in bookcases and sliding doors that open to a rear deck overlooking a picturesque patio. With two generously sized bedrooms on the main level, a full bath, and a convenient powder room, first-floor living is a dream; including main-level laundry for added ease. Upstairs, discover your private retreat: the primary suite, complete with dual walk-in closets, an En-Suite bathroom with double vanities and skylight, and a bonus sitting room or office—a perfect sanctuary. The finished lower level expands your living space with a large 30x17 recreation room, an additional bedroom, and a full bathroom that is ideal for guests or multi-generational living. Outdoors, enjoy a peaceful backyard oasis with multiple decks, mature trees, and professional landscaping that creates a tranquil escape right at home. Additional highlights include hardwood floors throughout, soaring cathedral ceilings, multiple skylights, flexible floor plan, crown molding, a tankless water heater, ample storage, and a 2-car garage. Ideally located just minutes from I-95, premier shopping, dining, and top-rated schools, this home truly has it all. Don’t miss your opportunity to make this exceptional North Wilmington home in a premier community and on an incredible lot your own! **Showings to begin on Wednesday, June 25th, at 4:30PM at the OPEN HOUSE!**

Location

Driving Directions

Foulk Rd., left into Pembrey, left to W. Pembrey. Home on left.

Listing Details

Summary
Architectural Type

Contemporary

Garage(s)

Garage - Front Entry

Parking

Circular Driveway, Attached Garage, Driveway

Interior Features
Basement

Full, Fully Finished, Heated, Windows, Concrete Perimeter

Fireplace(s)

Stone

Interior Features

Attic, Bathroom - Jetted Tub, Bathroom - Walk-In Shower, Built-Ins, Ceiling Fan(s), Dining Area, Entry Level Bedroom, Family Room Off Kitchen, Floor Plan - Open, Primary Bath(s), Wood Floors, Laundry: Main Floor

Appliances

Built-In Microwave, Built-In Range, Dishwasher, Dryer, Microwave, Washer

Rooms List

Dining Room, Primary Bedroom, Bedroom 2, Bedroom 3, Kitchen, Bedroom 1, Office

Exterior Features
Roofing

Architectural Shingle

Exterior Features

Extensive Hardscape, Deck(s), Porch(es), Frame, Wood Siding

HOA/Condo Information
HOA Frequency

Annually

HOA Fee

$100

Utilities
Cooling

Central A/C, Ceiling Fan(s), Natural Gas

Heating

Forced Air, Natural Gas

Hot Water

Tankless

Sewer

Public Sewer

Water

Public

Property History

Date
Change
Price

Miscellaneous

Assessment : 171,600
Zoning: Nc21
Lattitude : 39.806313
Longitude : -75.523056
MLS# : DENC2082474
Views : 65
Listing Courtesy: Heather Guerke of Long & Foster Real Estate, Inc.

Notes

Page: © 2026 EveryHome, Realtors, All Rights Reserved.

The data relating to real estate for sale on this website appears in part through the BRIGHT Internet Data Exchange program, a voluntary cooperative exchange of property listing data between licensed real estate brokerage firms, and is provided by BRIGHT through a licensing agreement. Listing information is from various brokers who participate in the Bright MLS IDX program and not all listings may be visible on the site. The property information being provided on or through the website is for the personal, non-commercial use of consumers and such information may not be used for any purpose other than to identify prospective properties consumers may be interested in purchasing. Some properties which appear for sale on the website may no longer be available because they are for instance, under contract, sold or are no longer being offered for sale. Property information displayed is deemed reliable but is not guaranteed. Copyright 2026 Bright MLS, Inc.

Presentation: © 2026 EveryHome, Realtors, All Rights Reserved. EveryHome is licensed by the Delaware Real Estate Commission - License RB-0020479

Real estate listings held by brokerage firms other than EveryHome are marked with the IDX icon and detailed information about each listing includes the name of the listing broker.

The information provided by this website is for the personal, non-commercial use of consumers and may not be used for any purpose other than to identify prospective properties consumers may be interested in purchasing.

Some properties which appear for sale on this website may no longer be available because they are under contract, have sold or are no longer being offered for sale.

Some real estate firms do not participate in IDX and their listings do not appear on this website. Some properties listed with participating firms do not appear on this website at the request of the seller. For information on those properties withheld from the internet, please call 215-699-5555

Contact Us Directly

We’d love to chat with you! No spam. We promise.

Return to Top

follow us

EveryHome is licensed in Pennsylvania, New Jersey, New York, Delaware, and Maryland. (License Info)

© EveryHome, Realtors | 4013 Skippack Pike Barn 1 & 2 | Skippack, PA 19474
