|
|
|
| Description |
 |
|
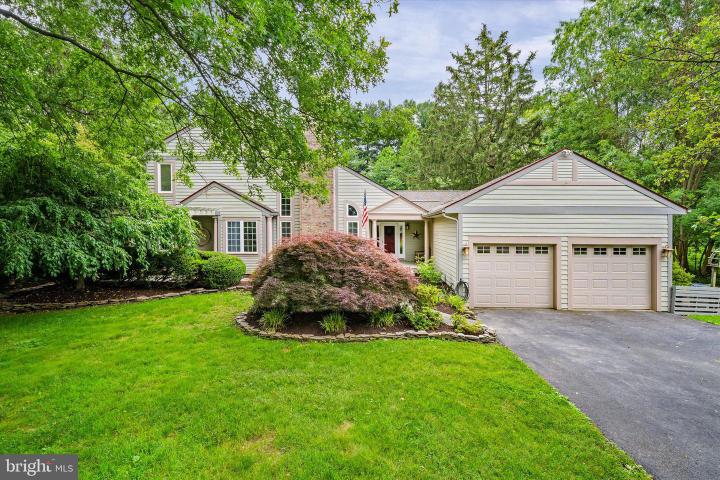
Welcome to this stunning 4-bedroom, 3.5 bathroom contemporary residence nestled in the sought-after Pembrey community of North Wilmington. Set on a beautifully landscaped .76-acre lot, this home seamlessly blends style, comfort, and function, perfect for today’s modern lifestyle. Step through the charming covered entry into a foyer that opens to an expansive living room, anchored by a striking 2-story stone, wood burning fireplace. The dining room is open to the kitchen and the living room with custom built-ins and is perfect for entertaining. It connects effortlessly to a serene screened-in porch , ideal for relaxing or dining al fresco. The heart of the home is the spacious open-concept kitchen, featuring a central granite island, stainless steel appliances, and a seamless flow into the inviting family room with built-in bookcases and sliding doors that open to a rear deck overlooking a picturesque patio. With two generously sized bedrooms on the main level, a full bath, and a convenient powder room, first-floor living is a dream; including main-level laundry for added ease. Upstairs, discover your private retreat: the primary suite, complete with dual walk-in closets, an ensuite bathroom with double vanities and skylight, and a bonus sitting room or office—a perfect sanctuary. The finished lower level expands your living space with a large 30x17 recreation room, an additional bedroom, and a full bathroom that is ideal for guests or multi-generational living. Outdoors, enjoy a peaceful backyard oasis with multiple decks, mature trees, and professional landscaping that creates a tranquil escape right at home. Additional highlights include hardwood floors throughout, soaring cathedral ceilings, multiple skylights, flexible floor plan, crown molding, a tankless water heater, ample storage, and a 2-car garage. Ideally located just minutes from I-95, premier shopping, dining, and top-rated schools, this home truly has it all. Don’t miss your opportunity to make this exceptional North Wilmington home in a premier community and on an incredible lot your own! **Showings to begin on Wednesday, June 25th, at 4:30PM at the OPEN HOUSE!**
|
|
|
| Room Sizes |
|
|
|
|
| Location |
|
|
|
|
| Driving Directions |
|
|
Foulk Rd., left into Pembrey, left to W. Pembrey. Home on left.
|
|
|
| Details |
|
Architectural Type - Contemporary
Garage(s) - Garage - Front Entry
Parking - Circular Driveway, Attached Garage, Driveway
Basement - Full, Fully Finished, Heated, Windows, Concrete Perimeter
Fireplace(s) - Stone
Interior Features - Attic, Bathroom - Jetted Tub, Bathroom - Walk-In Shower, Built-Ins, Ceiling Fan(s), Dining Area, Entry Level Bedroom, Family Room Off Kitchen, Floor Plan - Open, Primary Bath(s), Wood Floors, Laundry: Main Floor
Appliances - Built-In Microwave, Built-In Range, Dishwasher, Dryer, Microwave, Washer
Rooms List - Dining Room, Primary Bedroom, Bedroom 2, Bedroom 3, Kitchen, Bedroom 1, Office
Roofing - Architectural Shingle
Exterior Features - Extensive Hardscape, Deck(s), Porch(es), Frame, Wood Siding
HOA Frequency - Annually
HOA Fee - $100
Cooling - Central A/C, Ceiling Fan(s), Natural Gas
Heating - Forced Air, Natural Gas
Hot Water - Tankless
Sewer - Public Sewer
Water - Public
|
|
|
|
|
|
|
|
|