


For Sale

?
View other homes in West Caln Township, Ordered by Price
X
Photo of 1131 W Kings Highway, Coatesville PA
1131 W Kings Highway
Coatesville, PA 19320
Bedrooms
3
Full Baths
2
Partial Baths
1
Acres
5.00
Interior SqFt
2,035
Age
55
Heating
Electric
Fireplaces
1
Cooling
Central A/C
Water
Public
Sewer
Private
Garages
2
Taxes (2025)
8,307
Additional Details Below

Description

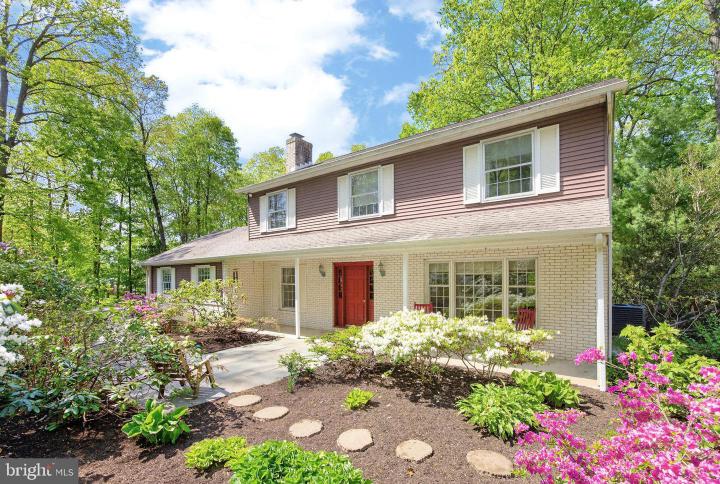
A rare opportunity to have your own private sanctuary with this spectacular, park-like property, where 5 acres of manicured landscapes and blooming gardens meet quiet woodlands! The expansive grounds are so ideal for outdoor recreation, entertaining, gardening, or peaceful relaxation. ***Calling all vehicle enthusiasts, hobbyists, contractors, and those with an eye toward multi-use potential --- because adding to the property’s appeal are BOTH the impressive 3-bay Barn featuring upper-level storage/workspace perfect for a studio, workshop, or additional storage PLUS a separate work Shed with barn-style double doors and flanking windows provides even more flexible space for tools, equipment, or projects. ***NO Homeowners Association, public water, and just minutes to Rtes 30/10/82, shopping, dining, parks, and everywhere you want to be! ***A graceful circular driveway winds through mature trees, burst-of-color azalea, and flowering shrub gardens all offering a picturesque first impression that sets the tone for everything this property has to offer. ***Up the custom paver walkway & Patio and the covered country Porch framed by the white brick elevation is such a charming and inviting space! ***Step into a home replete with red oak floors, sunlit windows, and crown moldings & millwork accents. The oversized Living Room includes a wall of sun-filled windows, and the open lay-out continues into the Dining Room with its stunning vistas over the bucolic yards. In the Family Room a striking white brick surround fireplace & hearth are the focal point of a wall with custom built-in cupboards, shelving, plus tongue-and-groove wood detailing. The Kitchen includes stainless steel fridge; stove/oven; microwave; dishwasher; double-bowl stainless steel sink & fixtures; tile backsplash; and solid wood cabinetry with distinctive wrought iron strap hinges and hardware. There is a kitchen pass-through peninsula to the Breakfast Room, with its own window framing the beautiful outdoor landscape. Also on this floor: Powder Room; access out to the oversized 2-Car Garage; and a Mudroom Laundry with cabinets, utility sink, washer, dryer, and door out to the Deck. ***Upstairs are 3 Bedrooms, all with ample closets w/custom shelving, and the Primary Suite includes plantation shutters and a Full Bath with white cabinets, decorative tile, and a tub/shower combo. The Bonus Room could be your new Office/Study, TV/Gaming Room, or whatever you desire! Down the hall is the other Full Bath, also with white cabinets, decorative tile, and a tub/shower combo. This floor also has linen closets and access into the Attic --- floored for even more storage! ***The Walk-Out Basement gives you easy access to the outdoor spaces, and awaits your finishing touches! ***WOW! Outside is such a special and spectacular space! The multi-tiered, expansive Deck includes built-in seating and steps out to your backyard oasis ---a wonderful setting for al fresco dining or morning coffee, plus festive gatherings & BBQs! The outdoor spaces also showcase flat, grassy yards; colorful gardens; and mature trees that create a natural canopy and serve as a breathtaking backdrop in every season. ***More: new HWH (2023); AC (2024); every room has a thermostat for comfort & energy efficiency; replaced roofs on house and shed; and brand new septic system (see Sellers Property Disclosure). A unique opportunity to enjoy the charm of country-style living with versatile outbuildings and picturesque outdoor spaces! BONUS --- a one-year AHS ShieldComplete Home Warranty (their highest level of coverage) is included and is extra peace-of-mind for you! Some photos virtually staged. Verification of info including measurements/sq ft and lay-out lies with the consumer. A total of 5 acres, as it includes two parcels: 28-05 -0170 (1131 W Kings Highway) plus the open lot behind 28-05 -0185 (1135 W Kings Highway). Property is being sold As-Is, house and lots. See Agent Remarks for required offer contract verbiage.

Room sizes

Living Room
x   Main Level
Dining Room
x   Main Level
Kitchen
x   Main Level
Family Room
x   Main Level
Primary Bath
x   Upper Level
Laundry
x   Main Level
Master Bed
x   Upper Level
Bedroom 2
x   Upper Level
Bedroom 3
x   Upper Level
Bedroom 4
x   Upper Level
Mud Room
x   Main Level
Half Bath
x   Main Level

Location

Driving Directions

W Kings Highway

Listing Details

Summary
Architectural Type

Traditional, Colonial

Garage(s)

Garage - Side Entry, Garage Door Opener, Oversized

Parking

Paved Driveway, Asphalt Driveway, Circular Driveway, Attached Garage, Driveway

Interior Features
Flooring

Hardwood

Basement

Walkout Level, Permanent

Fireplace(s)

Brick, Mantel(s), Wood

Interior Features

Bathroom - Tub Shower, Breakfast Area, Built-Ins, Crown Moldings, Dining Area, Floor Plan - Open, Kitchen - Country, Pantry, Wood Floors, Window Treatments, Laundry: Main Floor

Appliances

Stainless Steel Appliances, Refrigerator, Dishwasher, Microwave, Oven/Range - Electric, Washer, Dryer

Rooms List

Living Room, Dining Room, Primary Bedroom, Bedroom 2, Bedroom 3, Bedroom 4, Kitchen, Family Room, Breakfast Room, Laundry, Mud Room, Office, Primary Bathroom, Full Bath, Half Bath

Exterior Features
Exterior Features

Frame

Utilities
Cooling

Central A/C, Electric

Heating

Baseboard - Electric, Electric

Hot Water

Electric

Sewer

On Site Septic

Water

Public

Property History

Date
Change
Price

Miscellaneous

Assessment : 158,160
Zoning: R10 And V10
Lattitude : 40.020153
Longitude : -75.914169
MLS# : PACT2126148
Views : 55
Listing Courtesy: Karen Boyd of Long & Foster Real Estate, Inc.

Notes

Page: © 2026 EveryHome, Realtors, All Rights Reserved.

The data relating to real estate for sale on this website appears in part through the BRIGHT Internet Data Exchange program, a voluntary cooperative exchange of property listing data between licensed real estate brokerage firms, and is provided by BRIGHT through a licensing agreement. Listing information is from various brokers who participate in the Bright MLS IDX program and not all listings may be visible on the site. The property information being provided on or through the website is for the personal, non-commercial use of consumers and such information may not be used for any purpose other than to identify prospective properties consumers may be interested in purchasing. Some properties which appear for sale on the website may no longer be available because they are for instance, under contract, sold or are no longer being offered for sale. Property information displayed is deemed reliable but is not guaranteed. Copyright 2026 Bright MLS, Inc.

Presentation: © 2026 EveryHome, Realtors, All Rights Reserved. EveryHome is licensed by the Pennsylvania Real Estate Commission - License RB066839

Real estate listings held by brokerage firms other than EveryHome are marked with the IDX icon and detailed information about each listing includes the name of the listing broker.

The information provided by this website is for the personal, non-commercial use of consumers and may not be used for any purpose other than to identify prospective properties consumers may be interested in purchasing.

Some properties which appear for sale on this website may no longer be available because they are under contract, have sold or are no longer being offered for sale.

Some real estate firms do not participate in IDX and their listings do not appear on this website. Some properties listed with participating firms do not appear on this website at the request of the seller. For information on those properties withheld from the internet, please call 215-699-5555

Contact Us Directly

We’d love to chat with you! No spam. We promise.

Return to Top

follow us

EveryHome is licensed in Pennsylvania, New Jersey, New York, Delaware, and Maryland. (License Info)

© EveryHome, Realtors | 4013 Skippack Pike Barn 1 & 2 | Skippack, PA 19474
