|
|
|
| Description |
 |
|
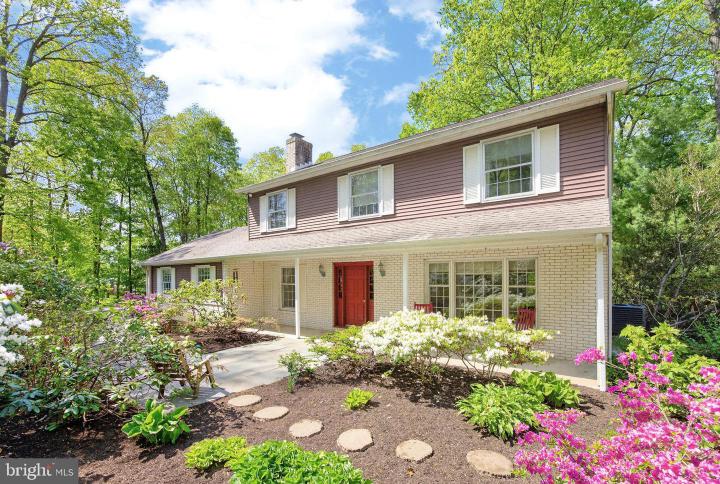
A rare opportunity to have your own private sanctuary with this spectacular, park-like property, where 5 acres of manicured landscapes and blooming gardens meet quiet woodlands! The expansive grounds are so ideal for outdoor recreation, entertaining, gardening, or peaceful relaxation. ***Calling all vehicle enthusiasts, hobbyists, contractors, and those with an eye toward multi-use potential --- because adding to the property’s appeal are BOTH the impressive 3-bay Barn featuring upper-level storage/workspace perfect for a studio, workshop, or additional storage PLUS a separate work Shed with barn-style double doors and flanking windows provides even more flexible space for tools, equipment, or projects. ***NO HOA, public water, and just minutes to Rtes 30/10/82, shopping, dining, parks, and everywhere you want to be! ***A graceful circular driveway winds through mature trees, burst-of-color azalea, and flowering shrub gardens all offering a picturesque first impression that sets the tone for everything this property has to offer. ***Up the custom paver walkway & Patio and the covered country Porch framed by the white brick elevation is such a charming and inviting space! ***Step into a home replete with red oak floors, sunlit windows, and crown moldings & millwork accents. The oversized Living Room includes a wall of sun-filled windows, and the open lay-out continues into the Dining Room with its stunning vistas over the bucolic yards. In the Family Room a striking white brick surround fireplace & hearth are the focal point of a wall with custom built-in cupboards, shelving, plus tongue-and-groove wood detailing. The Kitchen includes stainless steel fridge; stove/oven; microwave; dishwasher; double-bowl stainless steel sink & fixtures; tile backsplash; and solid wood cabinetry with distinctive wrought iron strap hinges and hardware. There is a kitchen pass-through peninsula to the Breakfast Room, with its own window framing the beautiful outdoor landscape. Also on this floor: Powder Room; access out to the oversized 2-Car Garage; and a Mudroom Laundry with cabinets, utility sink, washer, dryer, and door out to the Deck. ***Upstairs are 3 Bedrooms, all with ample closets w/custom shelving, and the Primary Suite includes plantation shutters and a Full Bath with white cabinets, decorative tile, and a tub/shower combo. The Bonus Room could be your new Office/Study, TV/Gaming Room, or whatever you desire! Down the hall is the other Full Bath, also with white cabinets, decorative tile, and a tub/shower combo. This floor also has linen closets and access into the Attic --- floored for even more storage! ***The Walk-Out Basement gives you easy access to the outdoor spaces, and awaits your finishing touches! ***WOW! Outside is such a special and spectacular space! The multi-tiered, expansive Deck includes built-in seating and steps out to your backyard oasis ---a wonderful setting for al fresco dining or morning coffee, plus festive gatherings & BBQs! The outdoor spaces also showcase flat, grassy yards; colorful gardens; and mature trees that create a natural canopy and serve as a breathtaking backdrop in every season. ***More: new HWH (2023); AC (2024); every room has a thermostat for comfort & energy efficiency; replaced roofs on house and shed; and brand new septic system (see Sellers Property Disclosure). A unique opportunity to enjoy the charm of country-style living with versatile outbuildings and picturesque outdoor spaces! BONUS --- a one-year AHS ShieldComplete Home Warranty (their highest level of coverage) is included and is extra peace-of-mind for you! Some photos virtually staged. Verification of info including measurements/sq ft and lay-out lies with the consumer. A total of 5 acres, as it includes two parcels: 28-05 -0170 (1131 W Kings Highway) plus the open lot behind 28-05 -0185 (1135 W Kings Highway). Property is being sold as-is, house and lots. See Agent Remarks for required offer contract verbiage.
|
|
|
| Room Sizes |
|
| Living Room |
|
x |
|
Main Level |
| Dining Room |
|
x |
|
Main Level |
| Kitchen |
|
x |
|
Main Level |
| Family Room |
|
x |
|
Main Level |
| Primary Bath |
|
x |
|
Upper Level |
| Laundry |
|
x |
|
Main Level |
|
|
| Master Bed |
|
x |
|
Upper Level |
| Bedroom 2 |
|
x |
|
Upper Level |
| Bedroom 3 |
|
x |
|
Upper Level |
| Bedroom 4 |
|
x |
|
Upper Level |
| Mud Room |
|
x |
|
Main Level |
| Half Bath |
|
x |
|
Main Level |
|
|
|
| Location |
|
|
|
|
| Driving Directions |
|
|
|
|
| Details |
|
Architectural Type - Traditional, Colonial
Garage(s) - Garage - Side Entry, Garage Door Opener, Oversized
Parking - Paved Driveway, Asphalt Driveway, Circular Driveway, Attached Garage, Driveway
Flooring - Hardwood
Basement - Walkout Level, Permanent
Fireplace(s) - Brick, Mantel(s), Wood
Interior Features - Bathroom - Tub Shower, Breakfast Area, Built-Ins, Crown Moldings, Dining Area, Floor Plan - Open, Kitchen - Country, Pantry, Wood Floors, Window Treatments, Laundry: Main Floor
Appliances - Stainless Steel Appliances, Refrigerator, Dishwasher, Microwave, Oven/Range - Electric, Washer, Dryer
Rooms List - Living Room, Dining Room, Primary Bedroom, Bedroom 2, Bedroom 3, Bedroom 4, Kitchen, Family Room, Breakfast Room, Laundry, Mud Room, Office, Primary Bathroom, Full Bath, Half Bath
Exterior Features - Frame
Cooling - Central A/C, Electric
Heating - Baseboard - Electric, Electric
Hot Water - Electric
Sewer - On Site Septic
Water - Public
|
|
|
|
|
|
|
|
|