


For Sale

?
View other homes in Caesar Rodney, Ordered by Price
X
Photo of 56 Coventry Court, Dover DE
56 Coventry Court
Brookfield
Dover, DE 19901
Bedrooms
3
Full Baths
3
Acres
0.54
Interior SqFt
4,000
Age
24
Heating
Natural Gas
Cooling
Central A/C
Water
Public
Sewer
Private
Garages
2
Taxes (2025)
1,916
Additional Details Below

Description

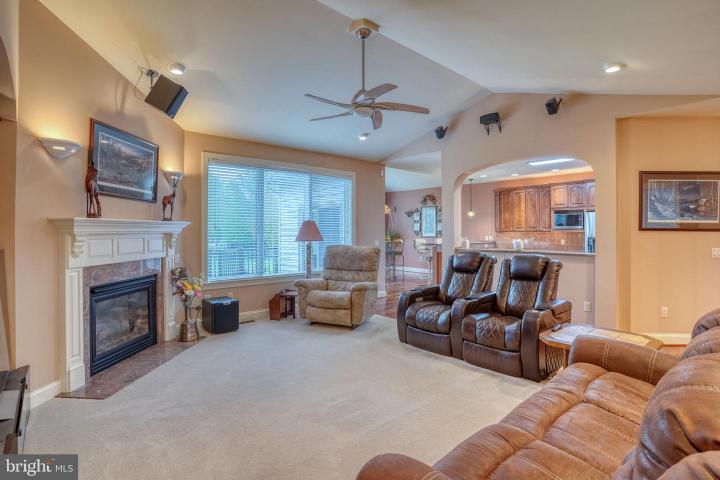
It's waiting for you in an exclusive, no Homeowners Association neighborhood! Well-maintained 3-bedroom, 3.5 bath gently used ranch home, thoughtfully designed for comfort, functionality, and effortless living. The custom kitchen is a standout feature, showcasing multi-level cabinetry with both above and below cabinet lighting, dual ovens, granite countertops, a tile backsplash, separate pantry, breakfast bar, and a spacious eat-in area perfect for casual dining. A convenient bar area with additional cabinetry seamlessly connects the kitchen and dining room, ideal for entertaining The main bedroom suite offers a peaceful retreat with two closets and a stunning view of the serene backyard. Ensuite bath features a luxurious jacuzzi tub and a floor-to-ceiling tiled shower with a large built-in seating area. The home’s layout provides separated sleeping areas, with the main bedroom situated on the opposite side of the house from the additional bedrooms, which includes a Jack and Jill bath with double sinks adjoining a generously sized bedroom. Additional bedrooms offer flexible living options, including one with a built-in desk area and large closet, and another featuring a spacious closet and wall-mounted television. The great room impresses with like-new hardwood flooring, a gas fireplace with marble surround, built-in cabinetry, and a Vaulted Ceiling that enhances the open, airy feel. A tiled foyer with two built-in feature shelves welcomes you into the home and opens to a versatile space perfect for a dining room, office, or library. The laundry room is both practical and spacious, featuring two closets, tiled flooring, and a nearly new washer and dryer (just 3 weeks old). The finished basement expands your living space with a cozy gathering room, gas fireplace, full bath, and a massive storage area complete with a Bilco door exit. Step outside to enjoy a beautifully hardscaped deck with a hot tub, perfect for relaxing or entertaining. This home also offers numerous maintenance and ownership advantages, including a secluded cul-de-sac location with no Homeowners Association, a 2-year-old roof with unlimited wind damage warranty, cost-effective irrigation well and irrigation system, central exhaust fan for improved energy efficiency, central vacuum system, dual heat zones, tankless gas hot water heater, smart plumbing control system, 2x6 wall construction, leaf filter gutter system, septic system that was certified May 4, 2026 and so much more. This home combines quality, comfort, and thoughtful upgrades—ready for you to move in and enjoy.

Location

Driving Directions

Use GPS

Listing Details

Summary
Architectural Type

Ranch/Rambler

Garage(s)

Garage - Side Entry

Interior Features
Basement

Partially Finished, Concrete Perimeter

Exterior Features
Roofing

Architectural Shingle

Exterior Features

Concrete, Vinyl Siding

Utilities
Cooling

Central A/C, Heat Pump(s), Electric

Heating

90% Forced Air, Natural Gas

Hot Water

Natural Gas

Sewer

Gravity Sept Fld

Water

Public

Property History

Date
Change
Price

Miscellaneous

Assessment : 483,200
Zoning: Rs1
Lattitude : 39.092861
Longitude : -75.536079
MLS# : DEKT2046354
Views : 27
Listing Courtesy: Audrey Wagamon of First Class Properties

Notes

Page: © 2026 EveryHome, Realtors, All Rights Reserved.

The data relating to real estate for sale on this website appears in part through the BRIGHT Internet Data Exchange program, a voluntary cooperative exchange of property listing data between licensed real estate brokerage firms, and is provided by BRIGHT through a licensing agreement. Listing information is from various brokers who participate in the Bright MLS IDX program and not all listings may be visible on the site. The property information being provided on or through the website is for the personal, non-commercial use of consumers and such information may not be used for any purpose other than to identify prospective properties consumers may be interested in purchasing. Some properties which appear for sale on the website may no longer be available because they are for instance, under contract, sold or are no longer being offered for sale. Property information displayed is deemed reliable but is not guaranteed. Copyright 2026 Bright MLS, Inc.

Presentation: © 2026 EveryHome, Realtors, All Rights Reserved. EveryHome is licensed by the Delaware Real Estate Commission - License RB-0020479

Real estate listings held by brokerage firms other than EveryHome are marked with the IDX icon and detailed information about each listing includes the name of the listing broker.

The information provided by this website is for the personal, non-commercial use of consumers and may not be used for any purpose other than to identify prospective properties consumers may be interested in purchasing.

Some properties which appear for sale on this website may no longer be available because they are under contract, have sold or are no longer being offered for sale.

Some real estate firms do not participate in IDX and their listings do not appear on this website. Some properties listed with participating firms do not appear on this website at the request of the seller. For information on those properties withheld from the internet, please call 215-699-5555

Contact Us Directly

We’d love to chat with you! No spam. We promise.

Return to Top

follow us

EveryHome is licensed in Pennsylvania, New Jersey, New York, Delaware, and Maryland. (License Info)

© EveryHome, Realtors | 4013 Skippack Pike Barn 1 & 2 | Skippack, PA 19474
