For Sale
?
View other homes in Southampton Township, Ordered by Price
X
Asking Price - $379,000
Days on Market - 120
50 Buckingham Drive
Leisuretowne
Southampton, NJ 08088
Featured Agent
EveryHome Agent
Asking Price
$379,000
Days on Market
120
Bedrooms
2
Full Baths
2
Acres
0.13
Interior SqFt
1,516
Age
55
Heating
Electric
Fireplaces
1
Cooling
Central A/C
Water
Public
Sewer
Public
Garages
1
Taxes (2025)
3,832
Association
88 Monthly
Cap Fee
600
Additional Details Below

EveryHome Agent
Views: 298
Featured Agent
EveryHome Realtor
Description
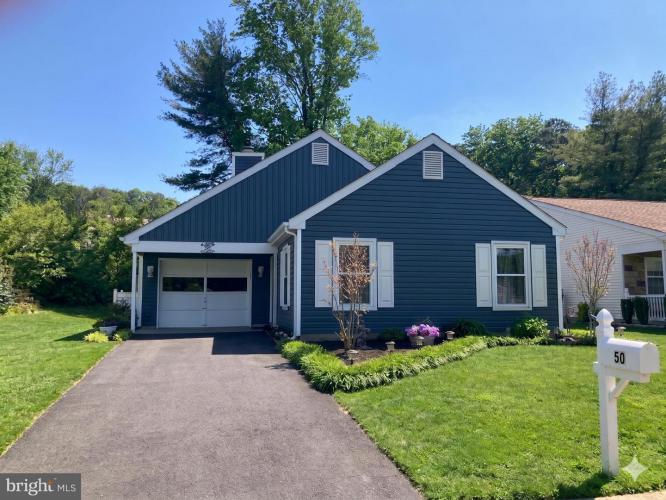
Welcome home to this beautifully updated 2-bedroom, 2-bath Jefferson model offering over 1,500 square feet of comfortable living space. The home features spacious rooms and abundant closet space throughout. Additional highlights include a separate living and dining room, an eat-in kitchen, and a family room with a fireplace—perfect for everyday living and entertaining. Freshly painted and thoughtfully improved, recent updates include new vinyl siding and gutters, a new hardscaped patio, and a fully renovated main bathroom. The kitchen is enhanced with a new refrigerator, dishwasher and stove, while newer hardwood floors add warmth and style. Major systems have also been updated, including a newer roof, heat pump, air conditioning system, and hot water heater—providing peace of mind for years to come. Enjoy the enclosed sunroom with outside access to the private backyard, which backs to a peaceful wooded area, ideal for relaxing year-round. The home also offers convenient inside access to the large one-car garage. Additional improvements include added attic insulation and leased solar panels for improved energy efficiency. Leisuretowne is an active community offering a wide variety of clubs and activities, two clubhouses, pool tables, gyms, libraries, two heated inground pools, picnic areas, and so much more. Ideally located close to Route 70 and Route 206 for easy access to major highways, shopping, and dining. This move-in-ready home is a must-see!


Room sizes
Living Room
20 x 13 Main Level
Dining Room
12 x 11 Main Level
Kitchen
15 x 11 Main Level
Family Room
15 x 10 Main Level
Master Bed
15 x 12 Main Level
Bedroom 2
12 x 11 Main Level
Sun Room
x Main Level
Laundry
x Main Level
Location
Driving Directions
Per GPS
Listing Details
Summary
Architectural Type
•Ranch/Rambler
Parking
•Asphalt Driveway, Attached Garage
Interior Features
Flooring
•Hardwood, Laminate Plank, Carpet
Interior Features
•Attic, Breakfast Area, Carpet, Family Room Off Kitchen, Primary Bath(s), Bathroom - Stall Shower, Wood Floors, Laundry: Main Floor
Appliances
•Dishwasher, Disposal, Microwave, Oven/Range - Electric, Refrigerator
Rooms List
•Living Room, Dining Room, Primary Bedroom, Bedroom 2, Kitchen, Family Room, Sun/Florida Room, Laundry
Exterior Features
Lot Features
•Front Yard, Rear Yard, SideYard(s)
Exterior Features
•Sidewalks, Underground Lawn Sprinkler, Vinyl Siding
HOA/Condo Information
HOA Fee Includes
•Common Area Maintenance, Health Club
Community Features
•Billiard Room, Club House, Fitness Center, Game Room, Jog/Walk Path, Lake, Picnic Area, Pool - Outdoor, Recreational Center, Retirement Community
Utilities
Cooling
•Central A/C, Electric
Heating
•Heat Pump - Electric BackUp, Electric
Property History
May 18, 2026
Price Decrease
$389,000 to $379,000 (-2.57%)
Mar 12, 2026
Price Decrease
$390,000 to $389,000 (-0.26%)
Miscellaneous
Lattitude : 39.899338
Longitude : -74.697113
MLS# : NJBL2104652
Views : 298
Listing Courtesy: Karen Salcedo of BHHS Fox & Roach-Mullica Hill South

0%

<1%

<2%

<2.5%

<3%

>=3%
0%
<1%
<2%
<2.5%
<3%
>=3%


Notes
Page: © 2026 EveryHome, Realtors, All Rights Reserved.
The data relating to real estate for sale on this website appears in part through the BRIGHT Internet Data Exchange program, a voluntary cooperative exchange of property listing data between licensed real estate brokerage firms, and is provided by BRIGHT through a licensing agreement. Listing information is from various brokers who participate in the Bright MLS IDX program and not all listings may be visible on the site. The property information being provided on or through the website is for the personal, non-commercial use of consumers and such information may not be used for any purpose other than to identify prospective properties consumers may be interested in purchasing. Some properties which appear for sale on the website may no longer be available because they are for instance, under contract, sold or are no longer being offered for sale. Property information displayed is deemed reliable but is not guaranteed. Copyright 2026 Bright MLS, Inc.
Presentation: © 2026 EveryHome, Realtors, All Rights Reserved. EveryHome is licensed by the New Jersey Real Estate Commission - License 0901599
Real estate listings held by brokerage firms other than EveryHome are marked with the IDX icon and detailed information about each listing includes the name of the listing broker.
The information provided by this website is for the personal, non-commercial use of consumers and may not be used for any purpose other than to identify prospective properties consumers may be interested in purchasing.
Some properties which appear for sale on this website may no longer be available because they are under contract, have sold or are no longer being offered for sale.
Some real estate firms do not participate in IDX and their listings do not appear on this website. Some properties listed with participating firms do not appear on this website at the request of the seller. For information on those properties withheld from the internet, please call 215-699-5555