


For Sale

?
View other homes in Manheim Township, Ordered by Price
X
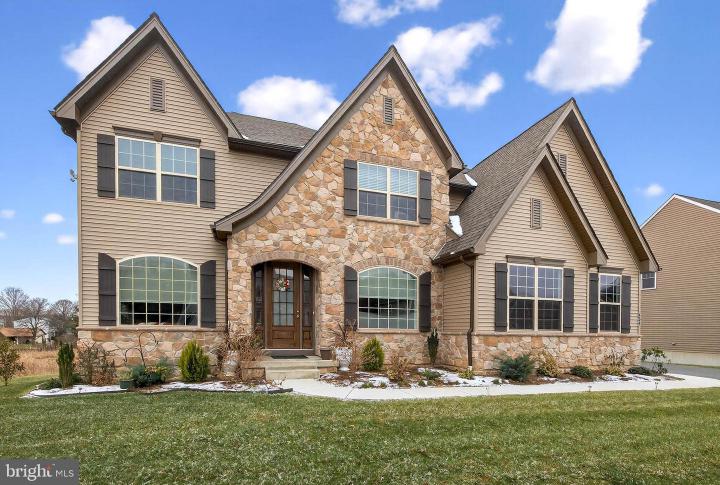
Photo of 454 E Delp Road, Lancaster PA
454 E Delp Road
Brooklawn
Lancaster, PA 17601
Bedrooms
6
Full Baths
5
Partial Baths
1
Acres
0.46
Interior SqFt
5,891
Age
2
Heating
Natural Gas
Fireplaces
1
Cooling
Central A/C
Water
Public
Sewer
Public
Garages
2
Taxes (2025)
13,882
Association
195 Per Year
Cap Fee
300
Additional Details Below

Description

Welcome home to 454 E Delp Rd, Lancaster, PA, an impressive and thoughtfully designed corner-lot residence offering expansive living spaces, abundant natural light, and a flexible layout ideal for everyday living and entertaining Enter through the front door into a striking foyer featuring recessed lighting, large windows, and luxury vinyl plank flooring that extends throughout most of the main level. A stunning curved staircase serves as a true architectural focal point, wrapping gracefully around elegant pendant lighting and leading to the second-story loft above. To the right of the foyer, the formal dining room is filled with natural light and accented by refined pendant lighting, creating an inviting setting for gatherings. The dining room flows seamlessly through a butler’s/walk-in pantry with beautiful built-ins and generous counter space (walk-in pantry custom made by Closet by Design), leading into the breathtaking open-concept kitchen—the heart of the home. The kitchen features an oversized granite-topped island with stainless steel sink, matching stainless steel Whirlpool appliances, abundant, soft-closing cabinetry and built-ins, generous, granite-topped counter space, tile flooring, and a sunny breakfast nook. The kitchen also offers direct access to the rear deck, complete with a gas hook-up for grilling and a utility sink, extending the living space outdoors. Just off the kitchen, the great room makes a dramatic statement with soaring 20+ foot ceilings, walls of windows that flood the space with natural light, luxury vinyl plank flooring, and a gas fireplace with mantle. Upper windows are equipped with power-controlled Bali blinds (that come with a lifetime warranty), adding both convenience and comfort. Heading back toward the kitchen, the main-level suite offers a walk-in closet (custom made by Closet by Design) and a private En-Suite full bath with a tub/shower combination. A conveniently located half bath sits just across the hall near the secondary staircase entrance. The second level is accessible via either of the home’s two staircases and opens to a spacious loft overlooking the great room, kitchen, and foyer below. From the loft, access is provided to four bedrooms, a well-appointed full bath, a laundry room with washer and dryer hook-up, and a bonus storage room. Most bedrooms feature generously sized walk-in closets. One bedroom includes a private En-Suite full bath with tub/shower combination. The primary suite is highlighted by a spacious En-Suite bath featuring a walk-in stall shower and a dual granite-topped vanity. An oversized 2-car garage offers bonus storage space and two powered garage doors, providing both convenience and functionality. The home is further enhanced by a full, finished walk-out basement, recently completed in September 2025, offering expansive living and storage space with carpeted flooring, abundant windows, elegant ceiling light fixtures, and paneled glass walk-out doors. The lower level also includes a bonus bedroom with walk-in closet and an additional full bath with a tub/shower combination, adding valuable flexibility to the home. Outdoor features include a beautiful backyard with established gardening areas and raised garden boxes ready for seasonal planting. The yard has been recently seeded and shaped for ease of access and enjoyment. Additional exterior features include three hose hookups on separate sides of the home and motion-detecting flood lights. The property is located in a quiet, tranquil neighborhood with convenient access to Oregon Pike and no Homeowners Association. With 37 windows (all equipped with high-quality cordless blinds, except the higher-up, automatic ones), this home is filled with natural light from every angle and offers an exceptional blend of space, design, and everyday practicality. 454 E Delp Rd, Lancaster, PA presents a rare opportunity to enjoy a well-appointed home with versatility, comfort, and timeless appeal.

Room sizes

Dining Room
x   Main Level
Kitchen
x   Main Level
Storage Room
x   Upper Level
Primary Bath
x   Upper Level
Loft
x   Upper Level
Laundry
x   Upper Level
Master Bed
x   Upper Level
Bedroom 2
x   Upper Level
Bedroom 3
x   Upper Level
Bedroom 4
x   Upper Level
Bedroom 5
x   Main Level
Bedroom 6
x   Lower Level

Location

Driving Directions

From Oregon Pike, turn onto Valleybrook Dr, turn left onto E Delp Rd, continue to property on the left.

Listing Details

Summary
Architectural Type

Tudor

Garage(s)

Garage - Side Entry, Additional Storage Area, Inside Access, Oversized

Parking

Paved Driveway, Attached Garage, Driveway, On Street

Interior Features
Basement

Daylight, Full, Connecting Stairway, Full, Fully Finished, Heated, Interior Access, Outside Entrance, Walkout Level, Windows, Sump Pump, Passive Radon Mitigation

Fireplace(s)

Gas/Propane, Mantel(s)

Interior Features

Additional Stairway, Attic, Bathroom - Stall Shower, Bathroom - Tub Shower, Breakfast Area, Built-Ins, Butlers Pantry, Carpet, Ceiling Fan(s), Crown Moldings, Curved Staircase, Dining Area, Entry Level Bedroom, Formal/Separate Dining Room, Primary Bath(s), Recessed Lighting, Walk-in Closet(s), Window Treatments, Floor Plan - Open, Pantry, Laundry: Upper Floor, Hookup

Appliances

Refrigerator, Microwave, Oven/Range - Gas, Range Hood

Rooms List

Dining Room, Primary Bedroom, Bedroom 2, Bedroom 3, Bedroom 4, Kitchen, Basement, Foyer, Bedroom 1, Great Room, Laundry, Loft, Storage Room, Bathroom 2, Bathroom 3, Primary Bathroom, Full Bath

Exterior Features
Lot Features

Corner, Landscaping, No Thru Street, Rear Yard

Exterior Features

Exterior Lighting, Deck(s), Patio(s), Frame, Vinyl Siding

HOA/Condo Information
HOA Frequency

Annually

HOA Fee

$195

Utilities
Cooling

Central A/C, Electric

Heating

90% Forced Air, Natural Gas

Hot Water

Natural Gas

Sewer

Public Sewer

Water

Public

Property History

Date
Change
Price

Miscellaneous

Assessment : 614,900
Zoning: Residential
Lattitude : 40.087490
Longitude : -76.333080
MLS# : PALA2086004
Views : 114
Listing Courtesy: Anne Lusk of Lusk & Associates Sotheby's International Realty

Notes

Page: © 2026 EveryHome, Realtors, All Rights Reserved.

The data relating to real estate for sale on this website appears in part through the BRIGHT Internet Data Exchange program, a voluntary cooperative exchange of property listing data between licensed real estate brokerage firms, and is provided by BRIGHT through a licensing agreement. Listing information is from various brokers who participate in the Bright MLS IDX program and not all listings may be visible on the site. The property information being provided on or through the website is for the personal, non-commercial use of consumers and such information may not be used for any purpose other than to identify prospective properties consumers may be interested in purchasing. Some properties which appear for sale on the website may no longer be available because they are for instance, under contract, sold or are no longer being offered for sale. Property information displayed is deemed reliable but is not guaranteed. Copyright 2026 Bright MLS, Inc.

Presentation: © 2026 EveryHome, Realtors, All Rights Reserved. EveryHome is licensed by the Pennsylvania Real Estate Commission - License RB066839

Real estate listings held by brokerage firms other than EveryHome are marked with the IDX icon and detailed information about each listing includes the name of the listing broker.

The information provided by this website is for the personal, non-commercial use of consumers and may not be used for any purpose other than to identify prospective properties consumers may be interested in purchasing.

Some properties which appear for sale on this website may no longer be available because they are under contract, have sold or are no longer being offered for sale.

Some real estate firms do not participate in IDX and their listings do not appear on this website. Some properties listed with participating firms do not appear on this website at the request of the seller. For information on those properties withheld from the internet, please call 215-699-5555

Contact Us Directly

We’d love to chat with you! No spam. We promise.

Return to Top

follow us

EveryHome is licensed in Pennsylvania, New Jersey, New York, Delaware, and Maryland. (License Info)

© EveryHome, Realtors | 4013 Skippack Pike Barn 1 & 2 | Skippack, PA 19474
