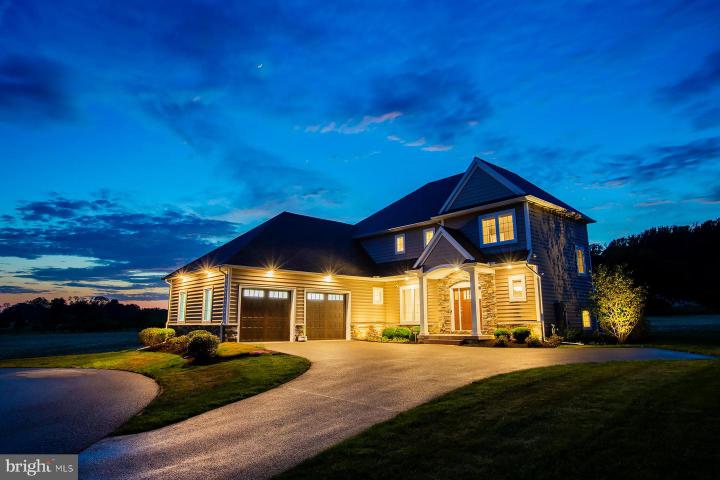
For Sale
?
View other homes in Manheim Township, Ordered by Price
X
Asking Price - $1,275,000
Days on Market - 13
425 E Delp Road
Brooklawn
Lancaster, PA 17601
Featured Agent
EveryHome Agent
Asking Price
$1,275,000
Days on Market
13
Bedrooms
5
Full Baths
4
Partial Baths
1
Acres
0.36
Interior SqFt
5,241
Age
8
Heating
Natural Gas
Fireplaces
2
Cooling
Central A/C
Water
Public
Sewer
Public
Garages
2
Taxes (2025)
13,906
Association
225 Per Year
Additional Details Below

EveryHome Agent
Views: 34
Featured Agent
EveryHome Realtor
Description
Welcome home to this Magnificent Manheim Township Stunner. Eight years young, it would cost you a substantial amount more to build this home today. Just shy of 4,000 square feet of first and second floor living space with an additional 1334 square feet in the professionally finished lower level. First floor boasts large open spaces flowing one room into the next great for hosting family and friends, huge kitchen island, custom kitchen countertops, refrigerator drawers, built in Miele coffee/espresso maker, large walk-in pantry with built-ins, family room with stone gas fireplace and built-in bookshelves, sunroom with stone gas fireplace, tile floor and tons of natural light, formal open dining room with large windows, crown molding and chair rail, an office nook, and a drop zone area right inside the garage. Second floor is complete with four bedrooms, three full baths a generous sized laundry room, and a primary suite with two walk-in closets, split vanities, a spa like walk in shower with programmable faucet system, and a soaking tub. Lower level has built in cabinetry with dishwasher, sink, and refrigerator, projector and 133" screen for, TV, movies, and sports, bedroom with full bath and built in Finlandia Sauna. Outdoor living includes a large screened in porch and concrete patio. Garage is oversized and can accommodate three cars. Don't miss your opportunity to own this great home at a substantial savings over new construction. Nothing left to do in this gorgeous home, just move in and enjoy. Check out the photos floor plans and schedule your tour today.


Location
Driving Directions
From Lancaster Oregon Pike North to left on Valleybrook Drive Left on E Delp Rd Last Home on the right.
Listing Details
Summary
Architectural Type
•Traditional
Garage(s)
•Garage - Side Entry, Garage Door Opener
Interior Features
Basement
•Fully Finished, Outside Entrance, Concrete Perimeter
Fireplace(s)
•Gas/Propane
Interior Features
•Sauna, Recessed Lighting, Window Treatments, Water Treat System, Walk-in Closet(s), Upgraded Countertops, Pantry, Kitchen - Island, Kitchen - Table Space, Kitchen - Eat-In, Formal/Separate Dining Room, Floor Plan - Open, Family Room Off Kitchen, Built-Ins, Bathroom - Walk-In Shower, Laundry: Upper Floor
Exterior Features
Exterior Features
•Frame, Vinyl Siding, Stone
HOA/Condo Information
HOA Fee Includes
•Common Area Maintenance
Utilities
Cooling
•Central A/C, Electric
Heating
•Forced Air, Natural Gas
Miscellaneous
Lattitude : 40.088436
Longitude : -76.297333
MLS# : PALA2088150
Views : 34
Listing Courtesy: Kevin Brown of Coldwell Banker Realty

0%

<1%

<2%

<2.5%

<3%

>=3%
0%
<1%
<2%
<2.5%
<3%
>=3%


Notes
Page: © 2026 EveryHome, Realtors, All Rights Reserved.
The data relating to real estate for sale on this website appears in part through the BRIGHT Internet Data Exchange program, a voluntary cooperative exchange of property listing data between licensed real estate brokerage firms, and is provided by BRIGHT through a licensing agreement. Listing information is from various brokers who participate in the Bright MLS IDX program and not all listings may be visible on the site. The property information being provided on or through the website is for the personal, non-commercial use of consumers and such information may not be used for any purpose other than to identify prospective properties consumers may be interested in purchasing. Some properties which appear for sale on the website may no longer be available because they are for instance, under contract, sold or are no longer being offered for sale. Property information displayed is deemed reliable but is not guaranteed. Copyright 2026 Bright MLS, Inc.
Presentation: © 2026 EveryHome, Realtors, All Rights Reserved. EveryHome is licensed by the Pennsylvania Real Estate Commission - License RB066839
Real estate listings held by brokerage firms other than EveryHome are marked with the IDX icon and detailed information about each listing includes the name of the listing broker.
The information provided by this website is for the personal, non-commercial use of consumers and may not be used for any purpose other than to identify prospective properties consumers may be interested in purchasing.
Some properties which appear for sale on this website may no longer be available because they are under contract, have sold or are no longer being offered for sale.
Some real estate firms do not participate in IDX and their listings do not appear on this website. Some properties listed with participating firms do not appear on this website at the request of the seller. For information on those properties withheld from the internet, please call 215-699-5555