


For Sale

?
View other homes in Woodland Township, Ordered by Price
X
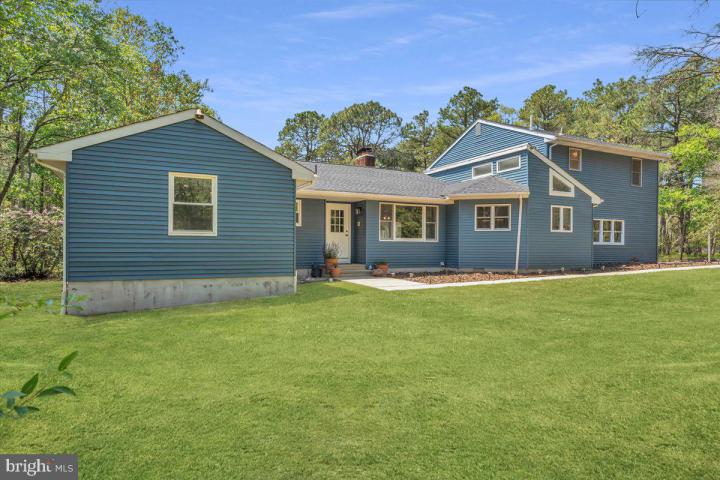
Photo of 4137 Route 563, Chatsworth NJ
4137 Route 563
Chatsworth, NJ 08019
Bedrooms
5
Full Baths
3
Acres
4.87
Interior SqFt
2,527
Age
48
Heating
Oil
Fireplaces
1
Cooling
Central A/C
Water
Private
Sewer
Private
Garages
2
Taxes (2025)
11,853
Additional Details Below

Description

Welcome to your own private retreat in the heart of Chatsworth — where peaceful Pine Barrens living meets modern, move-in ready comfort. Tucked away on nearly 5 secluded wooded acres comprised of three separate lots, this beautifully renovated contemporary home offers a rare combination of privacy, flexibility, and future potential. Whether you envision additional recreational space, the possibility of future subdivision, or simply enjoying the unmatched seclusion, this unique property provides opportunities that are increasingly hard to find in Woodland Township. All of this comes while being conveniently located near Joint Base McGuire-Dix-Lakehurst, major commuting routes, and the Jersey Shore’s most popular shore points Boasting over 2,500 square feet, this expansive 5-bedroom, 3 full bathroom home has undergone extensive upgrades throughout and truly feels like a new home. At the center of it all is a stunning, fully renovated kitchen featuring abundant Fabuwood cabinetry, quartz countertops, stainless steel Samsung appliances, built-in microwave, mini fridge, oversized deep sink, and an impressive 8-foot island with cabinetry on both sides for exceptional storage and entertaining space. Vaulted Ceilings and oversized windows flood the open-concept living areas with natural light, creating an airy and inviting atmosphere that perfectly blends comfort and functionality. The thoughtfully designed layout offers a spacious first-floor primary suite ideal for comfort and privacy, while an additional first-floor bedroom provides flexibility for nursery space, guests, a home office, or additional living needs. Upstairs, you’ll find three generously sized bedrooms and a full bathroom. Every bathroom has been recently updated with stylish tile flooring and modern finishes, while durable luxury vinyl plank flooring flows seamlessly throughout the remainder of the home, including the staircase. The primary suite serves as a true retreat with Vaulted Ceilings, skylights, a beautifully updated spa-like bath featuring tiled shower walls and a six-foot double vanity with marble countertop, plus a custom-designed closet system. Additional closet organization systems can also be found in multiple secondary bedrooms. Freshly painted throughout, the home offers multiple living and bonus spaces centered around a stunning double-sided propane fireplace that anchors the open-concept great room and creates warmth and ambiance throughout the main living areas — truly the heart of the home during the colder months. The massive basement offers incredible versatility with separate rooms ideal for storage, a home gym, hobby areas, office space, or future finishing opportunities, along with laundry featuring newer washer and dryer units approximately four years old. Outside, the property continues to impress with a long private driveway offering ample parking, a fenced yard, large shed, oversized 2.5-car garage with automatic opener, built-in fire pit area, and exterior lighting that spans the property for both ambiance and functionality. A secluded walking trail on the property even provides direct access to quiet Canal Street for peaceful walks and exploration. Additional major improvements include a roof less than five years old, central air and heat, newer windows in several rooms, and numerous cosmetic and mechanical upgrades throughout. Beyond the home itself, Chatsworth offers the charm of true Pine Barrens living with the added benefit of being part of the highly regarded Lenape Regional School District, with Seneca High School known for its strong reputation and excellent programs. Rarely does a property offer this much land, privacy, updated living space, and long-term potential while still maintaining close proximity to everyday conveniences. Whether you're looking for a peaceful escape, room to grow, or a one-of-a-kind property with future possibilities, this exceptional home delivers it all.

Location

Driving Directions

GPS 4137 Route 563

Listing Details

Summary
Architectural Type

Contemporary

Garage(s)

Garage - Side Entry, Garage Door Opener, Inside Access, Oversized

Parking

Crushed Stone, Attached Garage, Driveway

Interior Features
Flooring

Tile/Brick, Luxury Vinyl Plank

Basement

Sump Pump, Workshop, Unfinished, Block

Fireplace(s)

Double Sided, Brick, Gas/Propane

Interior Features

Built-Ins, Ceiling Fan(s), Entry Level Bedroom, Family Room Off Kitchen, Recessed Lighting, Skylight(s), Sprinkler System, Bathroom - Stall Shower, Walk-in Closet(s), Water Treat System, Wood Floors, Attic/House Fan, Bathroom - Soaking Tub, Combination Kitchen/Living, Combination Kitchen/Dining, Combination Dining/Living, Dining Area, Floor Plan - Open, Kitchen - Gourmet, Kitchen - Island, Primary Bath(s), Upgraded Countertops, Laundry: Basement

Appliances

Refrigerator, Dishwasher, Oven/Range - Gas, Stainless Steel Appliances

Rooms List

Dining Room, Primary Bedroom, Bedroom 2, Bedroom 3, Bedroom 4, Bedroom 5, Kitchen, Family Room, Sun/Florida Room, Office, Bathroom 2, Bathroom 3, Primary Bathroom

Exterior Features
Roofing

Shingle

Exterior Features

Frame

Utilities
Cooling

Central A/C, Ceiling Fan(s), Electric

Heating

Forced Air, Oil

Hot Water

Electric

Sewer

On Site Septic

Water

Private, Well

Property History

Date
Change
Price

Miscellaneous

Assessment : 397,500
Zoning: Res
Lattitude : 39.840640
Longitude : -74.544000
MLS# : NJBL2112490
Views : 2
Listing Courtesy: Lindsey Binks of Keller Williams Realty - Moorestown

Notes

Page: © 2026 EveryHome, Realtors, All Rights Reserved.

The data relating to real estate for sale on this website appears in part through the BRIGHT Internet Data Exchange program, a voluntary cooperative exchange of property listing data between licensed real estate brokerage firms, and is provided by BRIGHT through a licensing agreement. Listing information is from various brokers who participate in the Bright MLS IDX program and not all listings may be visible on the site. The property information being provided on or through the website is for the personal, non-commercial use of consumers and such information may not be used for any purpose other than to identify prospective properties consumers may be interested in purchasing. Some properties which appear for sale on the website may no longer be available because they are for instance, under contract, sold or are no longer being offered for sale. Property information displayed is deemed reliable but is not guaranteed. Copyright 2026 Bright MLS, Inc.

Presentation: © 2026 EveryHome, Realtors, All Rights Reserved. EveryHome is licensed by the New Jersey Real Estate Commission - License 0901599

Real estate listings held by brokerage firms other than EveryHome are marked with the IDX icon and detailed information about each listing includes the name of the listing broker.

The information provided by this website is for the personal, non-commercial use of consumers and may not be used for any purpose other than to identify prospective properties consumers may be interested in purchasing.

Some properties which appear for sale on this website may no longer be available because they are under contract, have sold or are no longer being offered for sale.

Some real estate firms do not participate in IDX and their listings do not appear on this website. Some properties listed with participating firms do not appear on this website at the request of the seller. For information on those properties withheld from the internet, please call 215-699-5555

Contact Us Directly

We’d love to chat with you! No spam. We promise.

Return to Top

follow us

EveryHome is licensed in Pennsylvania, New Jersey, New York, Delaware, and Maryland. (License Info)

© EveryHome, Realtors | 4013 Skippack Pike Barn 1 & 2 | Skippack, PA 19474
