


For Sale

?
View other homes in East Union Township, Ordered by Price
X
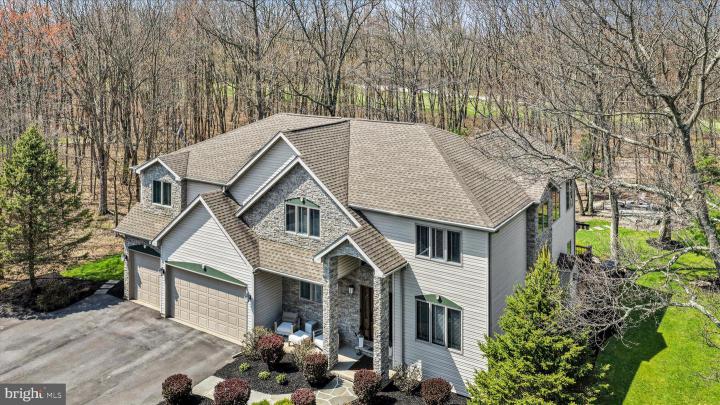
Photo of 34 Golfwood Drive, Hazleton PA
34 Golfwood Drive
Eagle Rock Resort
Hazleton, PA 18202
Bedrooms
5
Full Baths
4
Partial Baths
1
Acres
0.54
Interior SqFt
3,573
Age
27
Heating
Electric
Fireplaces
1
Cooling
Central A/C
Water
Public
Sewer
Public
Garages
3
Taxes (2026)
6,314
Association
1,500 Per Year
Additional Details Below

Description

Resort-Style Living Meets Everyday Luxury in Eagle Rock! Your Private Retreat Awaits with Stunning Upgrades Inside & out! Experience refined living in the sought-after Eagle Rock community with this beautifully upgraded home offering space, style, and exceptional indoor-outdoor living. A dramatic two-story entry welcomes you into a thoughtfully designed floor plan. The stunning 46-handle kitchen is a true centerpiece, featuring granite countertops, stainless steel appliances, a six-seat peninsula, coffee bar, and a sunny breakfast area opening to a rear deck with retractable awning for effortless entertaining. The formal dining room impresses with two sets of French doors, decorative lighting, and elegant sconces, creating the perfect setting for gatherings. A flexible first-floor den provides ideal space for a home office or additional living area. The step-down great room offers warmth and charm with a propane fireplace and custom lighted shelves. Practicality meets convenience with a spacious mudroom featuring two oversized closets and a nearby half bath. Upstairs, the expansive primary suite boasts custom built-ins, an oversized walk-in closet with California Closet-style built-ins and a beautifully remodeled En-Suite bath (June 2025) complete with illuminated, defogging medicine cabinets. Four additional generously sized bedrooms and a full bath with double vanity & private toiletry area, plus an additional 3rd full bath with double vanity offers tub/shower and reduces early morning congestion to get ready without delay! Convenient second-floor laundry featuring a built-in ironing board plus additional extras adds everyday ease and thoughtful functionality right where you need It! The finished lower level expands your living space with the possibility of a guest suite which features a family/game room highlighted by a striking stone wall, cabinetry, sink, and refrigerator—perfect for entertaining. An exercise room, additional full bath, game room, and a utility room complete the lowest level. Step outside to your private backyard retreat with over $70,000 in upgrades, including a gazebo, outdoor fireplace, TV hookup, new hot tub, and fire pit—ideal for relaxing or hosting year-round, an underground dog fence,, multiple outdoor cameras & a security system too! Spacious 3 car garage & paved driveway alleviate parking woes Enjoy all that Eagle Rock has to offer, including golf (32 rounds), skiing & snow tubing, equestrian facilities (horses to ride & even a pony) 3 outdoor pools, indoor lap pool w/baby pool & hot tub, spa &fitness center, dog park & soooo much more! Live year round or have your private Pocono getaway!! Plenty of room for the whole family & friends!! About 136 miles from New York, about105 miles from Philadelphia and about 140 miles from Matawan, NJ! Elevated Living in Eagle Rock—Where Comfort Meets Elegance From Dream Kitchen to Backyard Oasis - This one gas it all!! Entertain, Relax, Repeat—The Ultimate Eagle Rock Lifestyle Home!! Schedule your appointment today!!

Room sizes

Dining Room
14 x 12  Main Level
Kitchen
19 x 16  Main Level
Family Room
23 x 17  Lower Level
Great Room
21 x 17  Main Level
Game Room
20 x 16  Lower Level
Utility Room
18 x 16  Lower Level
Master Bed
19 x 20  Upper Level
Bedroom 2
14 x 11  Upper Level
Bedroom 3
14 x 11  Upper Level
Bedroom 4
13 x 11  Upper Level
Bedroom 5
13 x 10  Upper Level
Exercise Room
20 x 13  Lower Level

Location

Driving Directions

From Security Gate proceed on Country Club Rd Turn L onto Golfwood Rd

Listing Details

Summary
Architectural Type

Contemporary

Garage(s)

Garage Door Opener, Garage - Front Entry

Parking

Paved Driveway, Attached Garage

Interior Features
Basement

Fully Finished, Full, Heated, Permanent

Fireplace(s)

Gas/Propane

Interior Features

Built-Ins, Kitchen - Gourmet, Primary Bath(s), Recessed Lighting, Walk-in Closet(s), Upgraded Countertops, WhirlPool/HotTub, Formal/Separate Dining Room, Family Room Off Kitchen, Dining Area, Ceiling Fan(s), Breakfast Area, Bathroom - Soaking Tub, Laundry: Upper Floor

Appliances

Built-In Microwave, Cooktop, Dishwasher, Disposal, Extra Refrigerator/Freezer, Range Hood, Stainless Steel Appliances, Trash Compactor, Washer, Water Heater

Rooms List

Dining Room, Primary Bedroom, Bedroom 2, Bedroom 3, Bedroom 4, Bedroom 5, Kitchen, Game Room, Family Room, Den, Foyer, Exercise Room, Great Room, Laundry, Mud Room, Utility Room, Bathroom 2, Bathroom 3, Primary Bathroom, Half Bath

Exterior Features
Roofing

Architectural Shingle

Exterior Features

Awning(s), Exterior Lighting, Flood Lights, Hot Tub, Deck(s), Patio(s), Advanced Framing, Vinyl Siding, Stone

HOA/Condo Information
HOA Frequency

Annually

HOA Fee

$1500

Utilities
Cooling

Central A/C, Electric

Heating

Heat Pump - Electric BackUp, Baseboard - Electric, Electric

Hot Water

Electric

Sewer

Public Sewer

Water

Public

Property History

Date
Change
Price

Miscellaneous

Assessment : 589,000
Zoning: Residential
Lattitude : 40.921280
Longitude : -76.114243
MLS# : PASK2026784
Views : 25
Listing Courtesy: Diana Gabardi of BHHS Homesale Realty - Schuylkill Haven

Notes

Page: © 2026 EveryHome, Realtors, All Rights Reserved.

The data relating to real estate for sale on this website appears in part through the BRIGHT Internet Data Exchange program, a voluntary cooperative exchange of property listing data between licensed real estate brokerage firms, and is provided by BRIGHT through a licensing agreement. Listing information is from various brokers who participate in the Bright MLS IDX program and not all listings may be visible on the site. The property information being provided on or through the website is for the personal, non-commercial use of consumers and such information may not be used for any purpose other than to identify prospective properties consumers may be interested in purchasing. Some properties which appear for sale on the website may no longer be available because they are for instance, under contract, sold or are no longer being offered for sale. Property information displayed is deemed reliable but is not guaranteed. Copyright 2026 Bright MLS, Inc.

Presentation: © 2026 EveryHome, Realtors, All Rights Reserved. EveryHome is licensed by the Pennsylvania Real Estate Commission - License RB066839

Real estate listings held by brokerage firms other than EveryHome are marked with the IDX icon and detailed information about each listing includes the name of the listing broker.

The information provided by this website is for the personal, non-commercial use of consumers and may not be used for any purpose other than to identify prospective properties consumers may be interested in purchasing.

Some properties which appear for sale on this website may no longer be available because they are under contract, have sold or are no longer being offered for sale.

Some real estate firms do not participate in IDX and their listings do not appear on this website. Some properties listed with participating firms do not appear on this website at the request of the seller. For information on those properties withheld from the internet, please call 215-699-5555

Contact Us Directly

We’d love to chat with you! No spam. We promise.

Return to Top

follow us

EveryHome is licensed in Pennsylvania, New Jersey, New York, Delaware, and Maryland. (License Info)

© EveryHome, Realtors | 4013 Skippack Pike Barn 1 & 2 | Skippack, PA 19474
