
For Sale

?
View other homes in Goshen, Ordered by Price
X
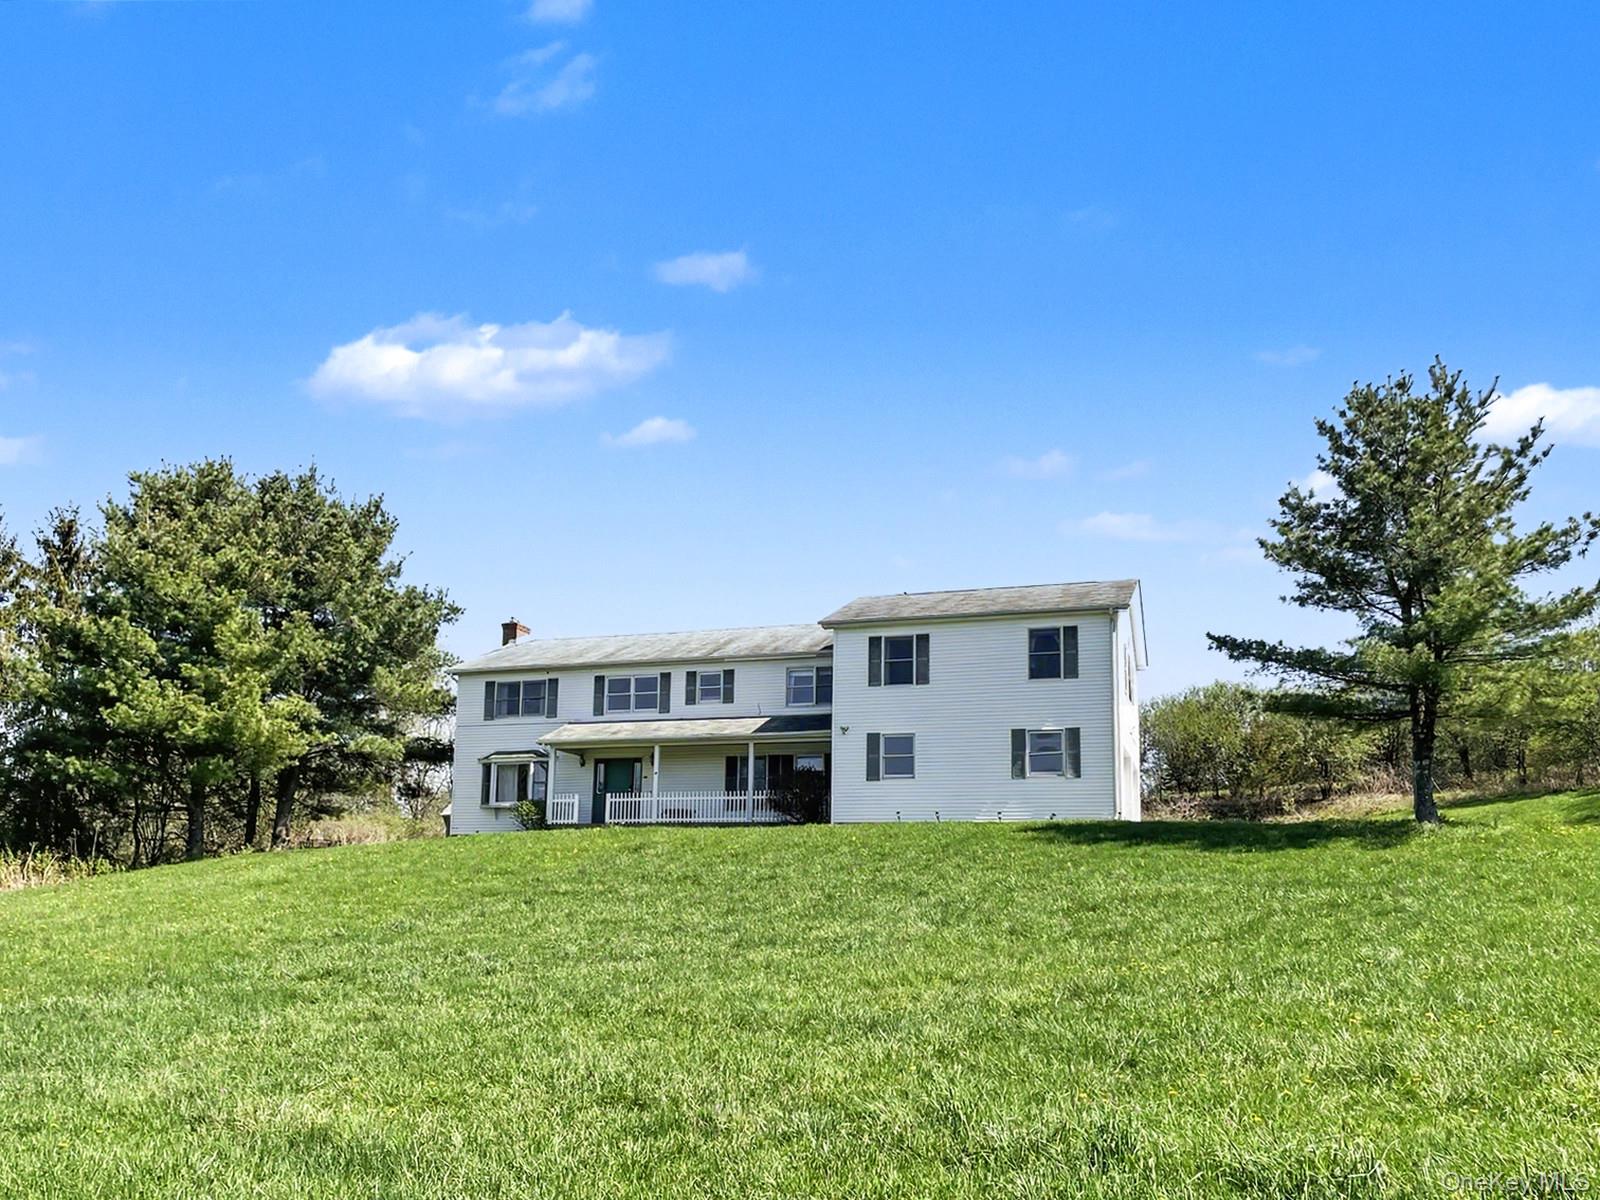
Photo of 315 Arcadia Road, Goshen NY
315 Arcadia Road
Goshen, NY 10924
Bedrooms
5
Full Baths
3
Partial Baths
1
Acres
1.90
Interior Sqft
82,764
Age
33
Heating
Oil
Fireplaces
1
Cooling
Central Air
Water
Private
Sewer
Private
Garages
2
Basement
Partial
Taxes
$15,856
Parking
Attached
Additional Details Below

Description

Nestled on 1.9 picturesque acres in a quiet, scenic, and highly desirable neighborhood, this expansive 3,329 sq. ft. mother–daughter style home offers the perfect blend of comfort, versatility, and natural beauty. Surrounded by peaceful landscapes and open space, the property provides a rare sense of privacy while remaining conveniently located. nnThe main residence features four generously sized bedrooms, two full bathrooms, and one half bath, thoughtfully designed for comfortable everyday living. A cozy fireplace anchors the living room, creating a warm and inviting atmosphere—perfect for relaxing evenings at home.nThe eat-in kitchen is both functional and welcoming, complete with stainless steel appliances, ample cabinetry, and space for casual dining. Just beyond, an expansive formal dining area provides the ideal setting for hosting gatherings and holiday celebrations, or can easily serve as a spacious family or entertainment room. nnBeautiful hardwood floors extend throughout much of the home, adding warmth and timeless character. The spacious bedrooms offer flexibility for guests, or a dedicated home office.nnThe private mother’s suite features its own separate entrance and living space, including a full kitchen, one bedroom, and a full bathroom—perfect for extended family, guests, or multi-generational living while maintaining comfort and independence.nnStep outside to enjoy the expansive backyard, where a playground and wide-open green space create endless opportunities for recreation and outdoor enjoyment. nnIdeally located, this home is just minutes from LEGOLAND New York Resort and Stewart International Airport, making travel and family entertainment incredibly convenient. Enjoy easy access to some of the area’s most popular attractions, including wineries, hiking trails, farmers markets, and charming local towns—offering year-round recreation and lifestyle appeal. The rich, fertile “black dirt” soil—famous in the Orange County Black Dirt Region. There are farms and farm stores, making it ideal for those seeking fresh, homegrown, and sustainable living.nnLocated in a wonderful neighborhood known for its tranquility and desirability, this exceptional home combines generous living space, a flexible layout, and a peaceful setting—an outstanding opportunity for those seeking a true mother–daughter home with room to grow.nDon’t miss this rare opportunity—schedule your private tour today and discover the perfect place to call home.

Schools

Goshen Intermediate

C J Hooker Middle School

Goshen Central High School

See More Homes in Goshen School District

Location

Listing Details

Summary
Design Type

Frame, Vinyl Siding

Architectural Type

Colonial, Contemporary

Parking

Attached

Interior Features
Flooring

Ceramic Tile, Hardwood

Basement

Partially Finished

Fireplace(s)

Gas, Living Room

Interior Features

Ceiling Fan(s), Eat-in Kitchen, Entertainment Cabinets, Entrance Foyer, Formal Dining, Granite Counters, High Ceilings, Marble Counters, Pantry, Primary Bathroom, Recessed Lighting, Storage, Walk-In Closet(s), Washer/Dryer Hookup

Appliances

Convection Oven, Dishwasher, Dryer, Energy Star Qualified Appliances, Exhaust Fan, Gas Cooktop, Refrigerator, Stainless Steel Appliance(s), Washer, Oil Water Heater, Water Softener Owned

Exterior Features
Lot Features

Back Yard, Front Yard

Exterior Features

Basketball Court

Utilities
Cooling

Central Air

Heating

Forced Air, Oil

Sewer

Septic Tank

Water

Private

Miscellaneous

Assessment : 294,300
Zoning:
Lattitude : 41.35363
Longitude : -74.31671
MLS# : KEY970632
Views : 15
Listing Courtesy: Jin Pang of Panorama Realty

Notes

Page: © 2026 EveryHome, Realtors, All Rights Reserved.

The data relating to real estate for sale or lease on this web site comes in part from OneKey™ MLS. Real estate listings held by brokerage firms are marked with the OneKey™ MLS logo or an abbreviated logo and detailed information about them includes the name of the listing broker. IDX information is provided exclusively for personal, non-commercial use, and may not be used for any purpose other than to identify prospective properties consumers may be interested in purchasing. Information is deemed reliable but not guaranteed. Copyright 2026 OneKey™ MLS. All rights reserved.

Presentation: © 2026 EveryHome, Realtors, All Rights Reserved. EveryHome is licensed by the New York Real Estate Commission - License 103112063

Real estate listings held by brokerage firms other than EveryHome are marked with the IDX icon and detailed information about each listing includes the name of the listing broker.

The information provided by this website is for the personal, non-commercial use of consumers and may not be used for any purpose other than to identify prospective properties consumers may be interested in purchasing.

Some properties which appear for sale on this website may no longer be available because they are under contract, have sold or are no longer being offered for sale.

Some real estate firms do not participate in IDX and their listings do not appear on this website. Some properties listed with participating firms do not appear on this website at the request of the seller. For information on those properties withheld from the internet, please call 215-699-5555

Contact Us Directly

We’d love to chat with you! No spam. We promise.

Return to Top

follow us

EveryHome is licensed in Pennsylvania, New Jersey, New York, Delaware, and Maryland. (License Info)

© EveryHome, Realtors | 4013 Skippack Pike Barn 1 & 2 | Skippack, PA 19474
