


For Sale

?
View other homes in Delanco Township, Ordered by Price
X
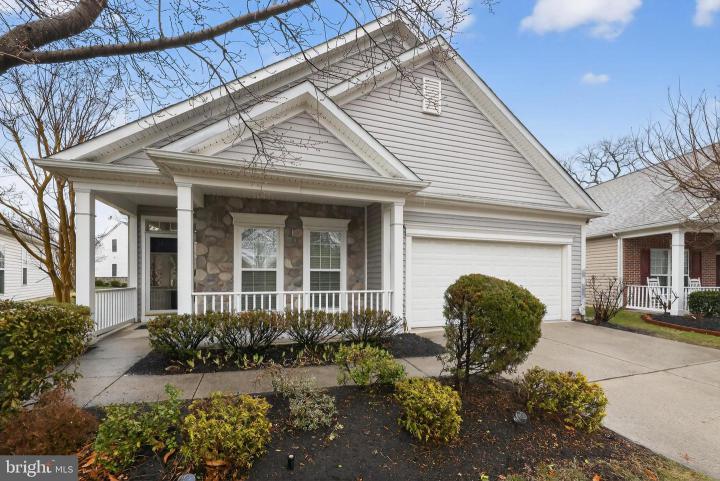
Photo of 29 Pennington Court, Delanco NJ
29 Pennington Court
Newtons Landing
Delanco, NJ 08075
Bedrooms
3
Full Baths
2
Partial Baths
0
Acres
0.15
Interior SqFt
2,011
Age
22
Heating
Natural Gas
Fireplaces
1
Cooling
Central A/C
Water
Public
Sewer
Public
Garages
2
Taxes (2025)
8,770
Association
160 Monthly
Cap Fee
1,440
Additional Details Below

Description

Largest one-floor model in the community with true no-stairs living and rare privacy on both front and rear exposures.Park-like setting with no homes across or behind—one of the most private lots in Newton’s Landing. This is where comfort and convenience meet true single-floor living. This beautifully maintained Navinsik II model offers over 2,000 square feet of living space—the largest one-story floor plan in the entire development. Designed for easy living, the home allows you to enjoy everything on one level without the need to constantly go up and down stairs to a basement or attic for storage The oversized two-car garage provides exceptional functionality with four large stand-up storage closets, allowing you to keep seasonal items, tools, and household belongings organized and easily accessible at ground level—no ladders or stairs required. Perfectly positioned on one of the most desirable lots in the community, this property enjoys a truly unique setting within the neighborhood. The front of the home overlooks a peaceful open green space, creating a park-like setting with no homes directly across the street, while the backyard backs to tranquil wooded surroundings with no homes behind, offering a rare level of privacy within the development. The home features 2 bedrooms and 2 full bathrooms, along with a flexible front living room that can easily function as a possible third bedroom, office, or den depending on your needs. Step inside the inviting hardwood foyer, which flows seamlessly into an elegant dining room highlighted by gleaming real hardwood floors. The flexible front living room provides an ideal space for a private office, cozy den, guest room, or potential third bedroom. The centrally located kitchen is designed for both everyday living and entertaining, featuring a breakfast bar, abundant Merillat oak cabinetry, and excellent flow into the surrounding living areas. The open-concept great room is filled with natural light and showcases a dramatic 12-foot cathedral ceiling along with a large sliding glass door that leads to a private rear patio and an oversized lot backing to serene wooded views. The generously sized primary suite features a large walk-in closet and a beautifully updated En-Suite bath with a walk-in shower, soaking tub, dual vanities, and ceramic tile flooring. The second bedroom offers direct access to a convenient Jack-and-Jill bathroom with a tub/shower combination, ideal for visiting guests. Recent upgrades provide excellent efficiency and peace of mind, including a new HVAC system (2024), new hot water heater (2024), additional attic insulation (2024), and solar panels to help reduce electric costs. A security alarm system with keypads near the front entrance and in the primary bedroom adds an extra layer of comfort. Enjoy outdoor living from the charming front porch overlooking the open green space, or relax on the rear patio surrounded by peaceful wooded views. Residents of Newton’s Landing enjoy resort-style amenities including a heated outdoor pool and hot tub overlooking the creek, tennis and pickleball courts, bocce ball, shuffleboard, scenic walking trails, a community garden, and convenient access to the Rancocas Creek Greenway and Pennington Park. The beautifully appointed clubhouse and fitness center host activities such as billiards, cards, crafts, yoga, Zumba, and social gatherings, creating endless opportunities to stay active and connected with neighbors. Pride of ownership shines throughout this exceptional home. Schedule your private showing today and experience the peaceful lifestyle that makes Newton’s Landing one of the area’s most desirable active adult communities.

Room sizes

Dining Room
13 x 12  Main Level
Kitchen
20 x 11  Main Level
Family Room
18 x 16  Main Level
Bathroom 1
10 x 9  Main Level
Master Bed
20 x 16  Main Level
Bedroom 2
11 x 11  Main Level
Foyer
11 x 9  Main Level
Bathroom 2
8 x 5  Main Level

Location

Driving Directions

From Creek Rd turn onto Newtons Landing Rd. take left onto Pennington Ct, house is on Right side.

Listing Details

Summary
Architectural Type

Colonial, Contemporary

Garage(s)

Inside Access, Oversized

Interior Features
Flooring

Wood, Fully Carpeted, Vinyl, Tile/Brick

Basement

Slab

Interior Features

Primary Bath(s), Butlers Pantry, Bathroom - Stall Shower, Bathroom - Soaking Tub, Bathroom - Tub Shower, Bathroom - Walk-In Shower, Carpet, Ceiling Fan(s), Combination Kitchen/Living, Dining Area, Entry Level Bedroom, Family Room Off Kitchen, Floor Plan - Open, Formal/Separate Dining Room, Kitchen - Island, Pantry, Sprinkler System, Walk-in Closet(s), Wood Floors, Door Features: Storm, Sliding Glass, Laundry: Main Floor

Appliances

Built-In Range, Oven - Self Cleaning, Dishwasher, Built-In Microwave, Dryer, Microwave, Oven - Single, Oven/Range - Gas, Refrigerator, Stove, Washer, Water Heater - High-Efficiency

Rooms List

Dining Room, Primary Bedroom, Bedroom 3, Kitchen, Family Room, Foyer, Bathroom 1, Bathroom 2, Attic

Exterior Features
Roofing

Pitched, Shingle

Lot Features

Open

Exterior Features

Sidewalks, Street Lights, Tennis Court(s), Hot Tub, Lawn Sprinkler, Exterior Lighting, Underground Lawn Sprinkler, Patio(s), Porch(es), Vinyl Siding

HOA/Condo Information
HOA Frequency

Monthly

HOA Fee

$160

HOA Fee Includes

Pool(s), Common Area Maintenance, Lawn Maintenance, Snow Removal, Health Club, All Ground Fee, Management

Community Features

Swimming Pool, Tennis Courts, Club House

Utilities
Cooling

Central A/C, Electric

Heating

Forced Air, Natural Gas

Hot Water

Natural Gas

Sewer

Public Sewer

Water

Public

Additional Utilities

Cable TV, Electric: 100 Amp Service

Property History

Date
Change
Price

Miscellaneous

Assessment : 237,700
Zoning: Res
Lattitude : 40.043490
Longitude : -74.939540
MLS# : NJBL2107288
Views : 88
Listing Courtesy: Terry Grayson of Keller Williams Realty

Notes

Page: © 2026 EveryHome, Realtors, All Rights Reserved.

The data relating to real estate for sale on this website appears in part through the BRIGHT Internet Data Exchange program, a voluntary cooperative exchange of property listing data between licensed real estate brokerage firms, and is provided by BRIGHT through a licensing agreement. Listing information is from various brokers who participate in the Bright MLS IDX program and not all listings may be visible on the site. The property information being provided on or through the website is for the personal, non-commercial use of consumers and such information may not be used for any purpose other than to identify prospective properties consumers may be interested in purchasing. Some properties which appear for sale on the website may no longer be available because they are for instance, under contract, sold or are no longer being offered for sale. Property information displayed is deemed reliable but is not guaranteed. Copyright 2026 Bright MLS, Inc.

Presentation: © 2026 EveryHome, Realtors, All Rights Reserved. EveryHome is licensed by the New Jersey Real Estate Commission - License 0901599

Real estate listings held by brokerage firms other than EveryHome are marked with the IDX icon and detailed information about each listing includes the name of the listing broker.

The information provided by this website is for the personal, non-commercial use of consumers and may not be used for any purpose other than to identify prospective properties consumers may be interested in purchasing.

Some properties which appear for sale on this website may no longer be available because they are under contract, have sold or are no longer being offered for sale.

Some real estate firms do not participate in IDX and their listings do not appear on this website. Some properties listed with participating firms do not appear on this website at the request of the seller. For information on those properties withheld from the internet, please call 215-699-5555

Contact Us Directly

We’d love to chat with you! No spam. We promise.

Return to Top

follow us

EveryHome is licensed in Pennsylvania, New Jersey, New York, Delaware, and Maryland. (License Info)

© EveryHome, Realtors | 4013 Skippack Pike Barn 1 & 2 | Skippack, PA 19474
