




Description
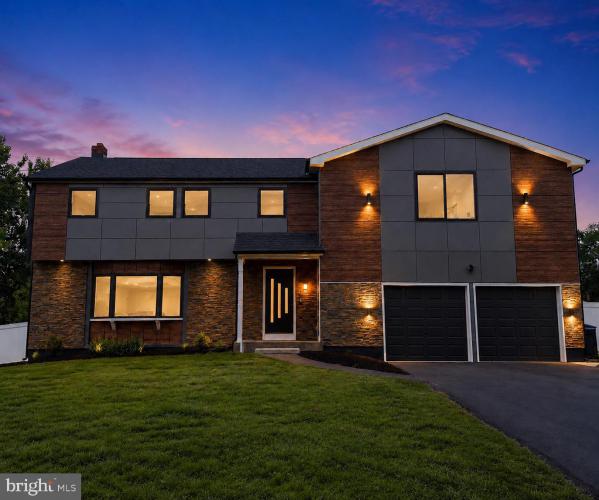
Every neighborhood has that one house. The one people slow down for. The one that makes you wonder what life looks like on the other side of that front door. This is that house — and before you even get to the door, the exterior makes sure you know it. A striking facade of natural stone, warm wood-look panels, and architectural metal cladding gives the home a bold, refined presence that feels completely unlike anything around it. Fresh siding, new garage doors, and clean architectural lines finish the look with the same conviction you'll find on every floor inside The main living space pulls you in immediately. A geometric LED ceiling feature commands the room from above while a sleek slatted electric fireplace wall grounds it below, and the two together create something that feels less like a living room and more like a statement. Further in, the open dining area announces itself with a bold dimensional charcoal accent wall on one side and a kitchen on the other that was clearly designed by someone who understands this is where a family actually lives. Two-tone warm wood and white cabinetry wraps a layout built for real cooking and real entertaining. A waterfall quartz island anchors the center. A glass canopy range hood floats above an induction cooktop. A double wall oven, matte black fixtures, and black-and-gold pendant lights finish the room in a way that feels effortlessly elevated without ever trying too hard. Every room you walk into raises the bar set by the one before it. Now take a breath, because upstairs is where this home saves its best for last. The brand-new primary suite addition is the kind of space people build their lives around. An octagonal tray ceiling lends quiet architectural dignity to the bedroom while a shiplap electric fireplace wall gives it warmth, but it's the bathroom that truly earns its moment. Floor-to-ceiling marble wraps every surface. A freestanding soaking tub sits beneath a sun-filled picture window, morning light pooling around it while the rest of the world waits. A frameless glass shower with a rain head and brushed gold fixtures. Dual illuminated mirrors. A smart toilet. And a custom walk-in closet with built-in drawers and a full-length LED mirror, because a suite like this deserves a proper wardrobe room to match. The remaining four bedrooms each have their own space to settle into, and the hall baths carry that same designer touch throughout. Marble tile, warm wood vanities, lit mirrors, matte black hardware. Every detail in this home knew exactly what it was supposed to be. Head downstairs and the finished basement opens through a sliding barn door into a wide, open recreation space ready for whatever life calls for next. A lounge, a home gym, a workspace, a guest overflow — the flexibility here makes the home feel even larger than it already is. Around the corner, a dedicated laundry room with custom cabinetry, quartz countertops, and front-load washer and dryer turns the most ordinary chore into something that feels just a little less ordinary. The two-car garage wraps everything up with epoxy-coated floors and direct interior access, keeping life organized from the moment you pull in. Step outside and the covered deck with a ceiling fan and recessed lighting pulls you naturally toward the in-ground pool, the fully fenced yard, and the kind of summer afternoons where the plans stop because the destination is already here. And underneath all of it — every system touched, nothing skipped — a new roof, new siding, new windows, new plumbing, full electrical rewiring, a brand-new dual-zone HVAC system, and new pool equipment give you something a beautiful kitchen or a stunning bathroom alone never could. Complete peace of mind.


 0%
0%  <1%
<1%  <2%
<2%  <2.5%
<2.5%  <3%
<3%  >=3%
>=3%

