


For Sale

?
View other homes in Springfield Township, Ordered by Price
X
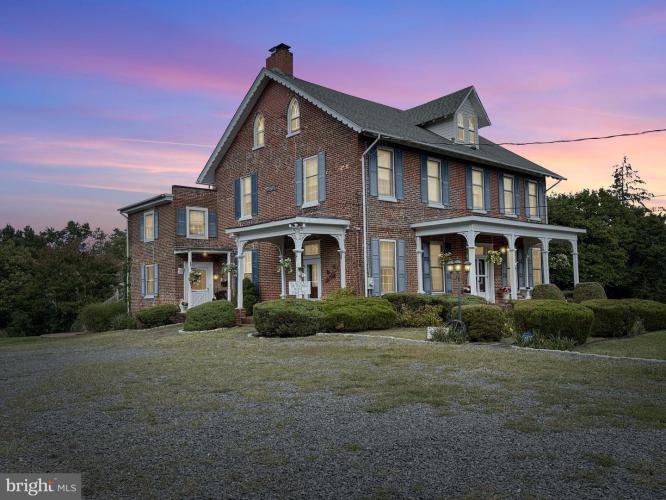
Photo of 2269 Monmouth Road, Columbus NJ
2269 Monmouth Road
Columbus, NJ 08022
Bedrooms
4
Full Baths
3
Partial Baths
1
Acres
6.29
Interior SqFt
5,096
Age
234
Heating
Oil
Fireplaces
2
Cooling
Ceiling Fan(s)
Water
Private
Sewer
Private
Garages
3
Taxes (2025)
10,800
Additional Details Below

Description

Exceptional Private Estate with Resort-Style Amenities & Professional-Grade Kitchen located in Springfield Township, Burlington County Welcome to a truly one-of-a-kind property built in 1792, which offers the perfect blend of luxury living, modern amenities, and outdoor lifestyle while still preserving hints of its historical charm. This extraordinary estate, situated on a beautifully maintained, farm-assessed 6.29-acre parcel, offers both everyday comfort and unforgettable entertaining. At the heart of the home is an impressive 24’ x 40’ chef’s kitchen, thoughtfully designed for culinary enthusiasts and professionals alike. This space features top-of-the-line commercial-grade appliances, including a True 3-glass-door refrigerator, Viking 8-burner double oven with grill, Gaggenau vegetable steamer and deep fryer, wine cooler, ice maker, beer mister, and gas grill. Granite countertops, tile flooring, two dishwashers, five sinks, and a pot filler complete this exceptional workspace. Dual ventilation systems and both forced hot air and a wood-burning stove ensure year-round comfort. The home offers 4 bedrooms and 3.5 baths, including two full baths on the second level, a full bath in the basement, and a convenient first-floor powder room. Additional highlights include two fireplaces, dual staircases to the second floor, and a full basement with finished areas ideal for a gym, recreation space, or additional storage. The kitchen and adjacent den are equipped with central air, while the main home is heated by hot water baseboard. Step outside to experience an incredible outdoor retreat. A 3,800 sq. ft. elevated composite deck serves as the centerpiece, complete with a fully enclosed, insulated gazebo featuring heat, A/C, carpeting, and dual ventilation systems. A second courtyard gazebo offers underground electric, water, and built-in speakers—perfect for entertaining. Nature lovers will appreciate the 2,000-gallon koi pond with dual waterfalls, mature landscaping with evergreen and deciduous trees, a productive chestnut tree, and a thriving orchard with apple, pear, and peach trees. A fenced 40’ x 60’ raised bed garden and professionally installed chicken coops with underground utilities provide the perfect setup for hobby farming or sustainable living. Additional exterior features include a new heated above-ground pool, a lighted basketball court, and underground water lines with winterization capability. The property also benefits from a gravity septic system, a 300-ft deep well, a whole-house generator with an underground propane tank, and a full water purification system. For those needing space and versatility, the property includes a large barn with open and enclosed storage areas, as well as a heated workshop equipped with an oil furnace, wood stove, large sliding doors, and 200-amp electrical service. The main home also offers 200-amp service, and the barn is separately metered. This remarkable estate offers a rare opportunity to enjoy luxury, privacy, and functionality—all in one exceptional setting. Select equipment, including a front-end loader and zero-turn mower, may be available separately.

Room sizes

Dining Room
18 x 14  Main Level
Kitchen
40 x 25  Main Level
Library
30 x 14  Main Level
Den
24 x 12  Main Level
Foyer
31 x 9  Main Level
Sitting Room
16 x 9  Upper Level
Master Bed
24 x 15  Upper Level
Bedroom 2
15 x 14  Upper Level
Bedroom 3
15 x 13  Upper Level
Bedroom 4
14 x 11  Upper Level
Office
15 x 18  Main Level
Hobby Room
x   Lower Level

Location

Driving Directions

Route 206 to Monmouth Road

Listing Details

Summary
Architectural Type

Federal, Colonial

Garage(s)

Additional Storage Area

Parking

Crushed Stone, Detached Garage, Driveway

Interior Features
Flooring

Hardwood, Carpet, Tile/Brick

Basement

Full, Walkout Level, Stone, Block

Fireplace(s)

Brick, Wood

Interior Features

Additional Stairway, Attic/House Fan, Breakfast Area, Butlers Pantry, Ceiling Fan(s), Crown Moldings, Curved Staircase, Double/Dual Staircase, Exposed Beams, Pantry, Stove - Wood, Upgraded Countertops, Walk-in Closet(s), Water Treat System, Wood Floors, Laundry: Has Laundry

Appliances

Commercial Range, Dishwasher, Exhaust Fan, Icemaker, Indoor Grill, Oven - Double, Refrigerator, Range Hood, Six Burner Stove, Washer, Water Conditioner - Owned, Oven/Range - Gas, Microwave

Rooms List

Dining Room, Primary Bedroom, Sitting Room, Bedroom 2, Bedroom 3, Bedroom 4, Kitchen, Den, Library, Foyer, Exercise Room, Office, Hobby Room

Exterior Features
Roofing

Asphalt

Pool

Above Ground

Exterior Features

Outbuilding(s), Extensive Hardscape, Water Falls, Wrap Around, Deck(s), Porch(es), Enclosed, Brick

Utilities
Cooling

Ceiling Fan(s), Electric

Heating

Baseboard - Hot Water, Forced Air, Central, Zoned, Oil, Propane - Owned

Hot Water

Electric

Sewer

Private Septic Tank, Gravity Sept Fld

Water

Private, Filter, Conditioner

Property History

Date
Change
Price

Miscellaneous

Assessment : 4,100
Zoning: Ar3
Lattitude : 40.022202
Longitude : -74.723312
MLS# : NJBL2109512
Views : 9
Listing Courtesy: Valerie Belardo of RE/MAX at Home

Notes

Page: © 2026 EveryHome, Realtors, All Rights Reserved.

The data relating to real estate for sale on this website appears in part through the BRIGHT Internet Data Exchange program, a voluntary cooperative exchange of property listing data between licensed real estate brokerage firms, and is provided by BRIGHT through a licensing agreement. Listing information is from various brokers who participate in the Bright MLS IDX program and not all listings may be visible on the site. The property information being provided on or through the website is for the personal, non-commercial use of consumers and such information may not be used for any purpose other than to identify prospective properties consumers may be interested in purchasing. Some properties which appear for sale on the website may no longer be available because they are for instance, under contract, sold or are no longer being offered for sale. Property information displayed is deemed reliable but is not guaranteed. Copyright 2026 Bright MLS, Inc.

Presentation: © 2026 EveryHome, Realtors, All Rights Reserved. EveryHome is licensed by the New Jersey Real Estate Commission - License 0901599

Real estate listings held by brokerage firms other than EveryHome are marked with the IDX icon and detailed information about each listing includes the name of the listing broker.

The information provided by this website is for the personal, non-commercial use of consumers and may not be used for any purpose other than to identify prospective properties consumers may be interested in purchasing.

Some properties which appear for sale on this website may no longer be available because they are under contract, have sold or are no longer being offered for sale.

Some real estate firms do not participate in IDX and their listings do not appear on this website. Some properties listed with participating firms do not appear on this website at the request of the seller. For information on those properties withheld from the internet, please call 215-699-5555

Contact Us Directly

We’d love to chat with you! No spam. We promise.

Return to Top

follow us

EveryHome is licensed in Pennsylvania, New Jersey, New York, Delaware, and Maryland. (License Info)

© EveryHome, Realtors | 4013 Skippack Pike Barn 1 & 2 | Skippack, PA 19474
