For Sale
?
View other homes in Hockssn Greenvl Centrvl, Ordered by Price
X
Asking Price - $1,250,000
Days on Market - 11
203 Haystack Lane
Owls Nest
Greenville, DE 19807
Featured Agent
EveryHome Agent
Asking Price
$1,250,000
Days on Market
11
Bedrooms
3
Full Baths
2
Partial Baths
2
Acres
2.07
Interior SqFt
5,850
Age
37
Heating
Natural Gas
Fireplaces
2
Cooling
Central A/C
Sewer
Private
Garages
2
Taxes (2017)
10,852
Additional Details Below

EveryHome Agent
Views: 21
Featured Agent
EveryHome Realtor
Description
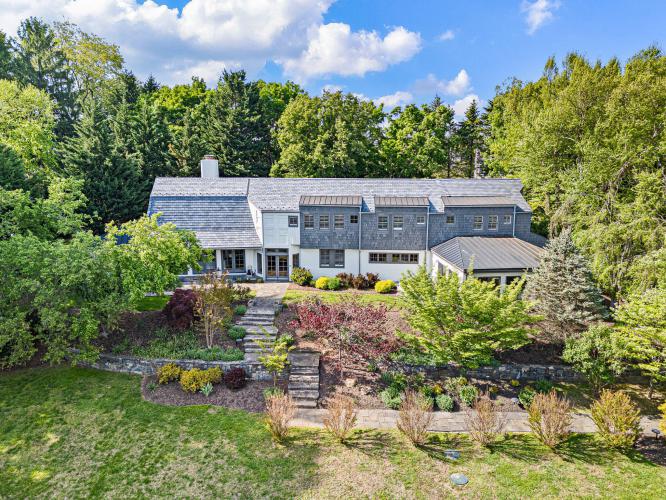
Welcome to this stunning single-family residence located on a private cul-de-sac lane in highly desirable Greenville, Delaware. With a spacious and meticulously designed living space, this elegant home offers the perfect blend of sophistication and comfort Step through the grand foyer and be greeted by the soaring ceilings of the living room and exquisite detail throughout. The spacious formal dining room is ideal for intimate gatherings or entertaining, while the gourmet kitchen boasts granite countertops with a spacious center island and a breakfast nook. Cozy up in the living area by the inviting fireplace or retreat to one of the three generously sized bedrooms, each offering ample space, natural light and beautiful views of the gorgeous yard. The main suite includes incredible dual walk-in closets with built in shelving and spa-like bathroom—perfect for relaxation. The home also features a heated pool that could be put back in use. Or convert the space into additional living space such as a first floor primary bedroom or in-law suite. The landscaped exterior and serene setting further enhance the allure of this exceptional property. This extraordinary residence seamlessly combines timeless elegance with functional living, making it a true gem. Located in close proximity to major attractions such as Longwood Gardens, Winterthur and Hagley as well as dining in Centreville and Kennett Square. Shopping and groceries are also incredibly convenient in nearby Greenville Center.


Location
Driving Directions
Old Kennett Road to Haystack Lane. Home on left.
Listing Details
Summary
Architectural Type
•Colonial, French
Garage(s)
•Garage - Rear Entry, Garage Door Opener, Inside Access, Oversized
Interior Features
Flooring
•Tile/Brick, Wood, Carpet, Luxury Vinyl Plank
Basement
•Partial, Partially Finished, Block
Fireplace(s)
•Gas/Propane
Interior Features
•Bathroom - Stall Shower, Butlers Pantry, Ceiling Fan(s), Dining Area, Kitchen - Island, Primary Bath(s), Skylight(s), Kitchen - Eat-In, Laundry: Lower Floor
Appliances
•Built-In Microwave, Cooktop, Dishwasher, Disposal, Energy Efficient Appliances, Oven - Double, Oven - Self Cleaning, Oven - Wall, Refrigerator
Exterior Features
Exterior Features
•Stucco, Wood Siding
Utilities
Cooling
•Central A/C, Electric
Heating
•Forced Air, Heat Pump - Electric BackUp, Heat Pump - Gas BackUp, Zoned, Electric, Natural Gas
Additional Utilities
•Cable TV, Electric: Circuit Breakers
Miscellaneous
Lattitude : 39.817010
Longitude : -75.627160
MLS# : DENC2102634
Views : 21
Listing Courtesy: Jason K. Lewis of Compass Pennsylvania, LLC

0%

<1%

<2%

<2.5%

<3%

>=3%
0%
<1%
<2%
<2.5%
<3%
>=3%


Notes
Page: © 2026 EveryHome, Realtors, All Rights Reserved.
The data relating to real estate for sale on this website appears in part through the BRIGHT Internet Data Exchange program, a voluntary cooperative exchange of property listing data between licensed real estate brokerage firms, and is provided by BRIGHT through a licensing agreement. Listing information is from various brokers who participate in the Bright MLS IDX program and not all listings may be visible on the site. The property information being provided on or through the website is for the personal, non-commercial use of consumers and such information may not be used for any purpose other than to identify prospective properties consumers may be interested in purchasing. Some properties which appear for sale on the website may no longer be available because they are for instance, under contract, sold or are no longer being offered for sale. Property information displayed is deemed reliable but is not guaranteed. Copyright 2026 Bright MLS, Inc.
Presentation: © 2026 EveryHome, Realtors, All Rights Reserved. EveryHome is licensed by the Delaware Real Estate Commission - License RB-0020479
Real estate listings held by brokerage firms other than EveryHome are marked with the IDX icon and detailed information about each listing includes the name of the listing broker.
The information provided by this website is for the personal, non-commercial use of consumers and may not be used for any purpose other than to identify prospective properties consumers may be interested in purchasing.
Some properties which appear for sale on this website may no longer be available because they are under contract, have sold or are no longer being offered for sale.
Some real estate firms do not participate in IDX and their listings do not appear on this website. Some properties listed with participating firms do not appear on this website at the request of the seller. For information on those properties withheld from the internet, please call 215-699-5555