

For Sale

?
View other homes in Manheim Township, Ordered by Price
X
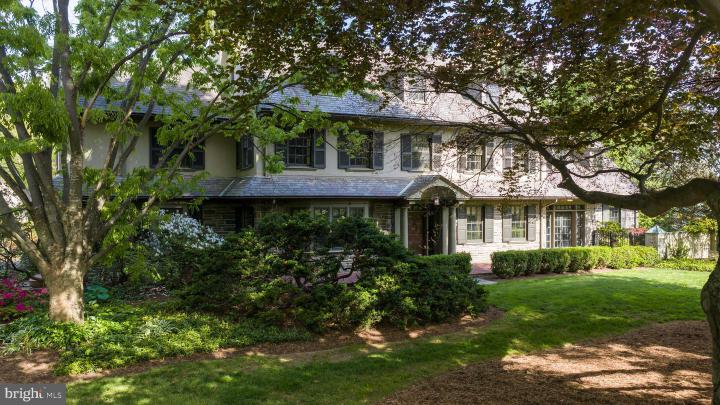
Photo of 1933 Lititz Pike, Lancaster PA
1933 Lititz Pike
Lancaster, PA 17601
Bedrooms
5
Full Baths
3
Partial Baths
2
Acres
1.55
Interior SqFt
8,441
Age
99
Heating
Natural Gas
Fireplaces
6
Cooling
Central A/C
Water
Public
Sewer
Public
Garages
3
Taxes (2025)
11,697
Additional Details Below

Description

Built in 1927 to architectural designs attributed to C. Emlen Urban, with grounds laid out by Thomas W. Sears, Breeze Hill is a rare survival of an early-twentieth-century Lancaster estate where house and site were conceived as a single composition. The 1.54-acre plan, stone walls, and original circulation patterns remain intact. The house was built to substantial standards: exterior walls of three courses of solid brick with steel beam structural support, finished in stucco and stone beneath an original Peach Bottom slate roof. The foyer opens with heartwood flooring accented by inlaid tile, a grand staircase, crown molding, chair rail, and wainscoting. A powder room sits beneath the staircase. The formal dining room, entered through paned French doors, centers on a large bay window with a marble-surround fireplace framed by a window and a glass-front built-in. A connecting hallway with tile flooring and beadboard wainscoting leads to a butler's pantry with sink and built-in cabinetry, with access to a secondary staircase. The kitchen has granite countertops, extensive cabinetry, Sub-zero refrigerator and wine fridge, Thermador double ovens and gas cooktop, cast-iron sink, and a fireplace with original mantel - uncommon in a working kitchen. A bay window forms the breakfast nook; French doors open to the exterior. To the right of the foyer, a grand sitting room features hardwood flooring, crown molding, chair rail, recessed mantle art lighting, and a striking marble fireplace with detailed trim and wall sconces. French doors on either side open to a sunroom with brick tile flooring, floor-to-ceiling paned doors with transoms, stone accent wall, and built-ins. The sunroom flows into a wet bar with copper countertop, wine refrigerator, and Vaulted Ceilings. Beyond, the family room rises to cathedral ceilings with paneling, French doors flanking a stone fireplace, and upper-level windows. The main staircase ascends past a large window to a second-floor landing with sitting room or office and hardwood flooring, crown molding, and wainscoting. The primary suite includes a marble fireplace with finely milled mantel and a walk-in closet with custom built-ins; the recently renovated En-Suite bath has a soaking tub, glass-enclosed shower, double vanity, and Vaulted Ceilings. A laundry room with built-in cabinetry sits nearby. Additional bedrooms feature hardwood flooring and built-ins, served by a full bath with walk-in shower and soaking tub. The third floor is original to the house and fully habitable: hardwood flooring, architectural millwork, Vaulted Ceilings, and a full bath with clawfoot tub. Currently configured as library and art studio with cedar-lined storage. Major systems have been comprehensively updated and documented under current ownership: full-house rewire to modern 200-amp service with integrated smart dimmers by Stephen M. Daniels, 2023; high-efficiency natural gas boiler with four-zone hydronic distribution by Red Truck, 2024; interior plaster and ceiling restoration; and new pumps and heater for both an in-ground pool and spa. The 1.54-acre grounds were laid out by Thomas W. Sears and retain the stone walls, mature plantings, and circulation patterns of the original plan. A circular driveway centered by a brick island and framed by wrought iron fencing establishes the approach. The rear grounds are anchored by a heated Gunite pool and spa, professionally maintained, with a stone patio and brick outdoor fireplace, a raised patio with dual changing rooms, in-ground surround speakers, and flagstone pathways connecting the spaces. A three-car carriage garage sits at the end of the drive. Ideally situated along Lititz Pike, this property offers excellent visibility and easy access to major routes, Lancaster City, and nearby shopping, dining, and everyday amenities, making it a prime spot for both accessibility and connectivity.

Room sizes

Dining Room
x   Main Level
Kitchen
x   Main Level
Family Room
x   Main Level
Sun Room
x   Main Level
Study
x   Upper Level
Primary Bath
x   Upper Level
Master Bed
x   Upper Level
Bedroom 2
x   Upper Level
Bedroom 3
x   Upper Level
Bedroom 4
x   Upper Level
Sitting Room
x   Upper Level
Laundry
x   Upper Level

Location

Driving Directions

From Route 30, take the Lititz Pike (PA-501) North exit toward Lititz. Continue approximately 2 miles north. The property will be on the right-hand side at 1933 Lititz Pike in Manheim Township.

Listing Details

Summary
Architectural Type

Craftsman, Traditional

Garage(s)

Additional Storage Area, Garage - Side Entry, Oversized

Parking

Asphalt Driveway, Private, Detached Garage, Driveway, Off Street

Interior Features
Flooring

Ceramic Tile, Hardwood, Marble

Basement

Walkout Stairs, Unfinished, Concrete Perimeter

Fireplace(s)

Wood

Interior Features

Attic, Breakfast Area, Butlers Pantry, Built-Ins, Cedar Closet(s), Chair Railings, Crown Moldings, Dining Area, Formal/Separate Dining Room, Kitchen - Eat-In, Kitchen - Gourmet, Kitchen - Island, Kitchen - Table Space, 2nd Kitchen, Primary Bath(s), Upgraded Countertops, Wainscotting, Water Treat System, WhirlPool/HotTub, Wood Floors, Additional Stairway, Bar, Bathroom - Soaking Tub, Bathroom - Stall Shower, Bathroom - Walk-In Shower, Pantry, Recessed Lighting, Walk-in Closet(s), Wet/Dry Bar, Window Treatments, Door Features: Six Panel, French, Atrium, Double Entry, Laundry: Upper Floor

Appliances

Built-In Microwave, Built-In Range, Commercial Range, Cooktop, Dishwasher, Disposal, Exhaust Fan, Microwave, Oven - Double, Oven - Wall, Oven/Range - Electric, Range Hood, Refrigerator, Stainless Steel Appliances

Rooms List

Dining Room, Primary Bedroom, Sitting Room, Bedroom 2, Bedroom 3, Kitchen, Family Room, Basement, Foyer, Bedroom 1, Study, Sun/Florida Room, Great Room, Laundry, Primary Bathroom, Full Bath, Half Bath

Exterior Features
Roofing

Shingle, Slate

Pool

Fenced, Gunite, Heated, In Ground

Lot Features

Front Yard, Landscaping, Private, Rear Yard, SideYard(s)

Exterior Features

Extensive Hardscape, Exterior Lighting, Hot Tub, Outbuilding(s), Patio(s), Porch(es), Stone, Masonry, Stucco

Utilities
Cooling

Central A/C, Electric

Heating

Hot Water, Radiator, Natural Gas

Hot Water

Natural Gas

Sewer

Public Sewer

Water

Public

Property History

Date
Change
Price

Miscellaneous

Assessment : 495,100
Zoning: Residential
Lattitude : 40.078340
Longitude : -76.308360
MLS# : PALA2085302
Views : 37
Listing Courtesy: Anne Lusk of Lusk & Associates Sotheby's International Realty

Notes

Page: © 2026 EveryHome, Realtors, All Rights Reserved.

The data relating to real estate for sale on this website appears in part through the BRIGHT Internet Data Exchange program, a voluntary cooperative exchange of property listing data between licensed real estate brokerage firms, and is provided by BRIGHT through a licensing agreement. Listing information is from various brokers who participate in the Bright MLS IDX program and not all listings may be visible on the site. The property information being provided on or through the website is for the personal, non-commercial use of consumers and such information may not be used for any purpose other than to identify prospective properties consumers may be interested in purchasing. Some properties which appear for sale on the website may no longer be available because they are for instance, under contract, sold or are no longer being offered for sale. Property information displayed is deemed reliable but is not guaranteed. Copyright 2026 Bright MLS, Inc.

Presentation: © 2026 EveryHome, Realtors, All Rights Reserved. EveryHome is licensed by the Pennsylvania Real Estate Commission - License RB066839

Real estate listings held by brokerage firms other than EveryHome are marked with the IDX icon and detailed information about each listing includes the name of the listing broker.

The information provided by this website is for the personal, non-commercial use of consumers and may not be used for any purpose other than to identify prospective properties consumers may be interested in purchasing.

Some properties which appear for sale on this website may no longer be available because they are under contract, have sold or are no longer being offered for sale.

Some real estate firms do not participate in IDX and their listings do not appear on this website. Some properties listed with participating firms do not appear on this website at the request of the seller. For information on those properties withheld from the internet, please call 215-699-5555

Contact Us Directly

We’d love to chat with you! No spam. We promise.

Return to Top

follow us

EveryHome is licensed in Pennsylvania, New Jersey, New York, Delaware, and Maryland. (License Info)

© EveryHome, Realtors | 4013 Skippack Pike Barn 1 & 2 | Skippack, PA 19474
