For Sale
?
View other homes in Willingboro Township, Ordered by Price
X
Asking Price - $459,900
Days on Market - 12
146 Tyler Drive
Twin Hills
Willingboro, NJ 08046
Featured Agent
EveryHome Agent
Asking Price
$459,900
Days on Market
12
Bedrooms
4
Full Baths
2
Partial Baths
0
Acres
0.23
Interior SqFt
2,001
Age
57
Heating
Natural Gas
Cooling
Central A/C
Water
Public
Sewer
Public
Garages
2
Taxes (2025)
7,426
Additional Details Below

EveryHome Agent
Views: 10
Featured Agent
EveryHome Realtor
Description
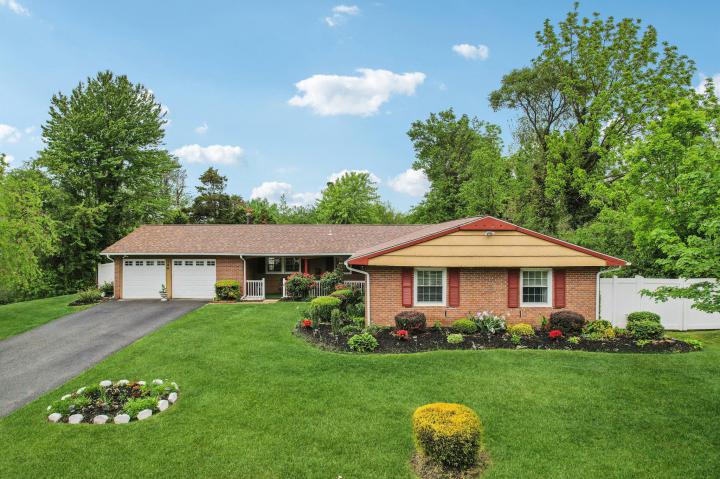
Welcome to this impeccably maintained and thoughtfully updated 4-bedroom/2-baths residence, where timeless elegance meets modern comfort. One of the four bedrooms is currently used as a sophisticated home office, offering flexibility to meet today’s lifestyle needs. From the moment you arrive, the home’s exceptional curb appeal captures your attention with beautifully manicured landscaping, vibrant blooming gardens, a charming front porch perfect for relaxing, and a newer roof and garage doors that add both beauty and peace of mind Inside, you are greeted by rich cherry solid hardwood flooring flowing throughout the home, enhancing the warmth and luxurious feel of every space. The spacious living and dining areas provide an elegant setting for both everyday living and entertaining. The stunning gourmet kitchen is truly the heart of the home, featuring upgraded granite countertops, an oversized center island with abundant storage drawers, a high-end KitchenAid wall oven and microwave, stainless steel appliances, a sleek cooktop with chimney-style stainless steel exhaust hood, and a smart refrigerator. Beautiful 42-inch cherry cabinetry with intricate rope-molding detail, soft-close drawers and cabinets, subway-tile backsplash, recessed lighting, and a double sink complete this exceptional culinary space. Ceramic tile flooring in the kitchen seamlessly extends into the expansive family room, which is also covered in cherry solid hardwood flooring, creating the perfect atmosphere for large gatherings and entertaining. Sliding patio doors lead to an oversized deck overlooking the large backyard and beautifully landscaped grounds. The primary suite offers a private retreat with modern finishes and an En-Suite bath featuring a beautifully tiled walk-in shower with ceiling lighting for a serene, upscale experience. The main bathroom is equally impressive with a double-sink vanity, elegant tilework, and a relaxing jetted soaking tub. Each bedroom is generously sized with ample closet space and ceiling fans with integrated lighting for comfort and convenience. Two bedrooms and the family room have been freshly painted, adding a bright and refreshed feel throughout the home. This property combines meticulous care, quality craftsmanship, and elegant upgrades throughout, making it move-in ready and a great place to call home in Twin Hills.


Location
Driving Directions
Take Beverly-Rancocas Rd, turn left onto Twin Hill Dr., turn right onto Tyler Dr.
Listing Details
Summary
Architectural Type
•Ranch/Rambler
Garage(s)
•Garage - Front Entry, Garage Door Opener, Inside Access
Parking
•Asphalt Driveway, Attached Garage, Driveway
Interior Features
Flooring
•Ceramic Tile, Solid Hardwood
Interior Features
•Attic, Attic/House Fan, Bathroom - Jetted Tub, Bathroom - Walk-In Shower, Breakfast Area, Ceiling Fan(s), Crown Moldings, Dining Area, Family Room Off Kitchen, Kitchen - Eat-In, Kitchen - Gourmet, Kitchen - Island, Pantry, Primary Bath(s), Recessed Lighting, Upgraded Countertops, Window Treatments, Wood Floors, Door Features: Sliding Glass, Storm, Laundry: Main Floor
Appliances
•Built-In Microwave, Cooktop, Dishwasher, Disposal, Dryer, Exhaust Fan, Icemaker, Oven - Wall, Range Hood, Refrigerator, Stainless Steel Appliances, Washer, Water Heater
Exterior Features
Exterior Features
•Exterior Lighting, Gutter System, Street Lights, Deck(s), Porch(es), Frame
Utilities
Cooling
•Ceiling Fan(s), Attic Fan, Central A/C, Electric
Heating
•Forced Air, Natural Gas
Miscellaneous
Lattitude : 40.011307
Longitude : -74.877914
MLS# : NJBL2111846
Views : 10
Listing Courtesy: Karen Jones of Seller Choice Realty LLC

0%

<1%

<2%

<2.5%

<3%

>=3%
0%
<1%
<2%
<2.5%
<3%
>=3%


Notes
Page: © 2026 EveryHome, Realtors, All Rights Reserved.
The data relating to real estate for sale on this website appears in part through the BRIGHT Internet Data Exchange program, a voluntary cooperative exchange of property listing data between licensed real estate brokerage firms, and is provided by BRIGHT through a licensing agreement. Listing information is from various brokers who participate in the Bright MLS IDX program and not all listings may be visible on the site. The property information being provided on or through the website is for the personal, non-commercial use of consumers and such information may not be used for any purpose other than to identify prospective properties consumers may be interested in purchasing. Some properties which appear for sale on the website may no longer be available because they are for instance, under contract, sold or are no longer being offered for sale. Property information displayed is deemed reliable but is not guaranteed. Copyright 2026 Bright MLS, Inc.
Presentation: © 2026 EveryHome, Realtors, All Rights Reserved. EveryHome is licensed by the New Jersey Real Estate Commission - License 0901599
Real estate listings held by brokerage firms other than EveryHome are marked with the IDX icon and detailed information about each listing includes the name of the listing broker.
The information provided by this website is for the personal, non-commercial use of consumers and may not be used for any purpose other than to identify prospective properties consumers may be interested in purchasing.
Some properties which appear for sale on this website may no longer be available because they are under contract, have sold or are no longer being offered for sale.
Some real estate firms do not participate in IDX and their listings do not appear on this website. Some properties listed with participating firms do not appear on this website at the request of the seller. For information on those properties withheld from the internet, please call 215-699-5555