


No Longer Available

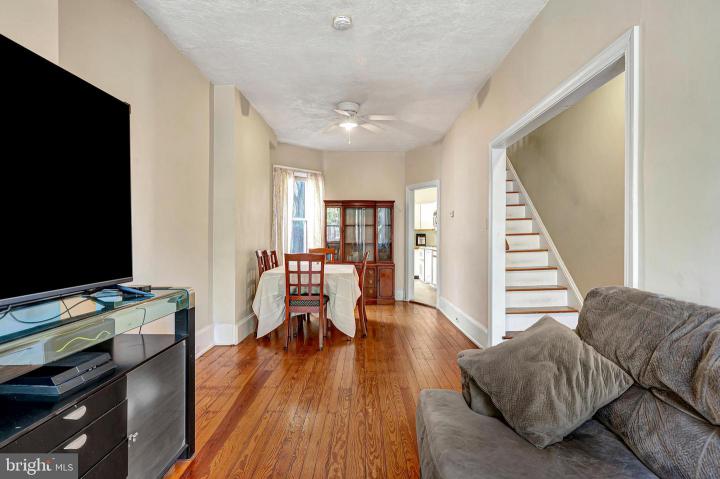
Photo of 1230 N Tatnall Street, Wilmington DE
1230 N Tatnall Street
Midtown Brandywine
Wilmington, DE 19801
Bedrooms
2
Full Baths
1
Partial Baths
1
Acres
0.03
Interior SqFt
1,325
Age
103
Heating
Natural Gas
Cooling
N/A
Water
Public
Sewer
Public
Garages
0
Taxes (2022)
1,420
Additional Details Below

Description

Welcome to Mid-Town Brandywine, where the city vibe comes alive with bustling businesses, restaurants, hotspots, and endless opportunities! Here, on a quiet street at 1230 N Tatnall Street, you'll discover a historic townhome perfectly suited for business professionals or first-time homebuyers. Just a few minutes' walk to the Wilmington Central Business District with civic buildings, courthouses, banks, and shopping – you can even walk or bike to work all year round As you arrive, you'll be captivated by the charming brick façade and wide front brick steps, complemented by lovely shutters. The classic glass front door invites you inside, where solid pine flooring lends character and durability throughout the house. Double-pane windows bathe every room in natural light, ensuring energy efficiency and a tranquil living environment. In the living room, a modern ceiling fan with lighting provides comfort and ambiance – a perfect spot for cozy evenings or quality family time. Transitioning to the dining room, you'll find a versatile space, ideal for family dinners or hosting guests. Here, a ceiling fan with lighting and gas radiators guarantee a comfortable atmosphere for all. The kitchen boasts ample storage cabinets and a convenient breakfast bar area. It's equipped with vinyl flooring, a 5-burner Maytag gas stove with a double oven, a circulating hood, and a built-in microwave – making cooking a breeze. The nearby half bath adds practicality and accessibility. Stepping into the bonus room at the rear of the house, you'll find ceramic tile flooring and an appealing exposed brick wall. This versatile space is perfect for use as an office or craft area. French doors lead to the expansive composite deck in the rear – perfect for outdoor relaxation, grilling, and entertainment in this private oasis space, surrounded by privacy fencing. There's also a small garden area for planting flowers, fruits, or vegetables! Descending the steps from the kitchen, you'll find the basement with laundry hookups (washer and dryer included) and unique brick floors. The 150 AMP circuit breaker, newer natural gas boiler, and new (2023) hot water heater ensure your home functions smoothly. A very unique feature of the home is the multi point ductless mini split system which services all the main rooms of the house with their own A/C each its own controllable zone. Pine stairs from the main level lead to the bedrooms and full bathroom. The first bedroom features a single closet and a modern ceiling fan with lights. The primary bedroom offers a ceiling fan with lights, tasteful neutral colors, and a walk-in closet with hanging racks. It also connects to the primary bathroom, which features vinyl flooring, a modular tub and shower, a granite vanity, a medicine cabinet, and a linen closet. The upstairs is rounded out by a spacious hall closet, perfect for additional storage. With its classic charm and thoughtful updates, this home is the perfect choice for city dwellers who want to live where work and play are just steps away. Need to head out of the city? Bus stops are nearby, and the commuter train is just a few minutes away. Alternatively, catch I-95, Route 52, or Route 13 to reach your destination.

Room sizes

Living Room
9 x 12  Main Level
Dining Room
9 x 13  Main Level
Kitchen
9 x 16  Main Level
Primary Bath
9 x 10  Upper Level
Basement
x   Lower Level
Master Bed
12 x 13  Upper Level
Bedroom 2
9 x 12  Upper Level
Office
10 x 10  Main Level
Half Bath
3 x 5  Main Level

Location

Driving Directions

Via Route 95. Right to Academy St. Left to E Delaware Ave. Right to W 11th St. Left to Washington St. Right to W 13th St. Right to Tatnall St. House on the Left.

Listing Details

Summary
Architectural Type

Traditional, Colonial

Interior Features
Flooring

Solid Hardwood, Vinyl, Ceramic Tile, Tile/Brick

Basement

Unfinished, Stone

Interior Features

Breakfast Area, Ceiling Fan(s), Dining Area, Kitchen - Eat-In, Recessed Lighting, Walk-in Closet(s), Wood Floors, Laundry: Basement, Dryer In Unit

Appliances

Built-In Microwave, Oven/Range - Gas, Oven - Double, Range Hood, Stove, Water Heater, Dryer - Electric, Washer

Rooms List

Living Room, Dining Room, Primary Bedroom, Kitchen, Basement, Bedroom 1, Office, Primary Bathroom, Half Bath

Exterior Features
Roofing

Flat

Exterior Features

Sidewalks, Street Lights, Deck(s), Frame, Brick, Vinyl Siding

Utilities
Cooling

Ductless/Mini-Split, Electric

Heating

Hot Water, Natural Gas

Hot Water

Electric

Sewer

Public Sewer

Water

Public

Additional Utilities

Cable TV Available, Natural Gas Available, Electric Available, Propane, Water Available, Sewer Available, Cable, Electric: 150 Amps

Property History

Date
Change
Price

Miscellaneous

Assessment : 31,000
Zoning: 26r-3
Lattitude : 39.748829
Longitude : -75.548180
MLS# : DENC2049266
Views : 181
Listing Courtesy: Kenneth Van Every

Notes

Page: © 2026 EveryHome, Realtors, All Rights Reserved.

The data relating to real estate for sale on this website appears in part through the BRIGHT Internet Data Exchange program, a voluntary cooperative exchange of property listing data between licensed real estate brokerage firms, and is provided by BRIGHT through a licensing agreement. Listing information is from various brokers who participate in the Bright MLS IDX program and not all listings may be visible on the site. The property information being provided on or through the website is for the personal, non-commercial use of consumers and such information may not be used for any purpose other than to identify prospective properties consumers may be interested in purchasing. Some properties which appear for sale on the website may no longer be available because they are for instance, under contract, sold or are no longer being offered for sale. Property information displayed is deemed reliable but is not guaranteed. Copyright 2026 Bright MLS, Inc.

Presentation: © 2026 EveryHome, Realtors, All Rights Reserved. EveryHome is licensed by the Delaware Real Estate Commission - License RB-0020479

Real estate listings held by brokerage firms other than EveryHome are marked with the IDX icon and detailed information about each listing includes the name of the listing broker.

The information provided by this website is for the personal, non-commercial use of consumers and may not be used for any purpose other than to identify prospective properties consumers may be interested in purchasing.

Some properties which appear for sale on this website may no longer be available because they are under contract, have sold or are no longer being offered for sale.

Some real estate firms do not participate in IDX and their listings do not appear on this website. Some properties listed with participating firms do not appear on this website at the request of the seller. For information on those properties withheld from the internet, please call 215-699-5555

Contact Us Directly

We’d love to chat with you! No spam. We promise.

Return to Top

follow us

EveryHome is licensed in Pennsylvania, New Jersey, New York, Delaware, and Maryland. (License Info)

© EveryHome, Realtors | 4013 Skippack Pike Barn 1 & 2 | Skippack, PA 19474
