




Description
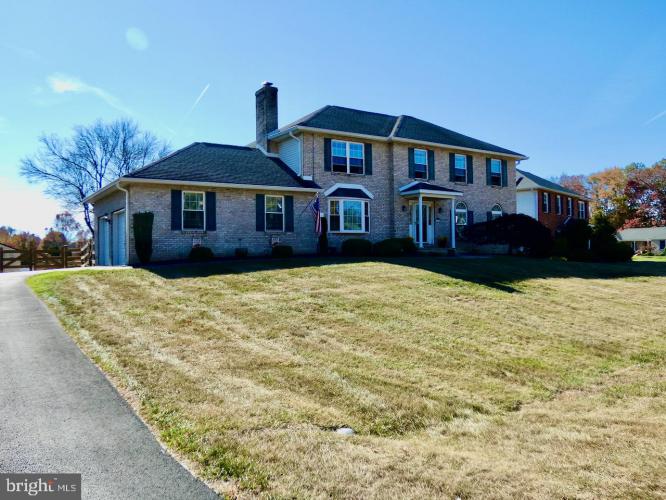
WOW! Welcome Home! This beautiful & spacious 4Br/2.5Ba 2-story Brick front Colonial Home has been well maintained & updated by its original owners and is now ready for you to enjoy! The stately curb appeal of this lovely home is evident from the moment you pull up & take notice of the mature landscaping, curved brick-lined walkway, architectural roof & expanded driveway leading up to the turned 24x24 two car garage. Recent updates include: Installed Enphase Solar Panels w/ app technology (owned not leased) in 2024, New split rail fencing w/ solar post lighting around yard & pool in 2024, Resurfaced blacktop driveway, Refreshed HW floors & Kitchen Cabinet doors, New high efficiency windows in 2019, 50 yr architectural roof in 2018, New bathroom floors & vanity counters are on order (samples available in home) and much more! Foyer entry to this great home is both bright & inviting featuring gleaming HW fls that continue into both the Living Rm & Dining Rm, crown molding, neutral decor, large closet w/ storage system & HW staircase. To the right is the formal Living Rm offering a spacious layout w/ beautiful arched transom windows over the standard windows & an opening into the Dining Rm (currently being used as home office space) featuring both chair rail & crown molding decor, a double rear window for great natural light & plenty of room for your special occasion meals! The home's full Kitchen is expansive & offers loads of great cabinet storage w/ crown moldings & nickel pulls, plenty of counter space w/ double sink, recessed lighting, center island, pantry closet, separate buffet/counter & cabinet station w/ glass feature cabinet doors & open shelving accents. The adjoining Breakfast Rm offers plenty of table space, sliding glass doors out to the rear patio overlooking the amazing backyard, a convenient side door exit to the driveway and is open to the cozy Family Rm featuring a large Bay window, a brick front wood burning Fireplace w/ mantel, HW fls, crown molding decor & ceiling fan! Heading upstairs are the 4 spacious bedrooms & 2 full baths as well as a deep double closet housing the home's full sized Washer/Dryer set & multiple ventilated shelves as well as hanging space! The Primary Br features ceiling fan, double front windows, neutral decor, walk-in closet & full bath offering double sink vanity (new counters & waterproof vinyl plank flooring is on order!), soaking tub w/ tile surround, updated glass shower stall w/ tile accents & a window for natural light & fresh air! Down the hall are the additional 3 bedrooms each w/ ceiling fans, neutral decor, plenty of closet space & great natural light! The full bath on this level offers a single sink vanity (also have new counter & waterproof vinyl plank flooring on order) & a tub/shower combo. Looking for more living space? No worries! Head down to the finished basement Family Rm! There you will surely find a great space for relaxing or entertaining w/ the large "L" shaped finished room, long lasting Berber carpet, soundproof textured walls, recessed lighting & access to 2 large unfinished storage rooms (30x15 open storage & 13x11 utility storage)! With a Bilco door exit in place, the larger unfinished room could certainly be made into a future BR, Office, Playroom, Home Gym, etc! There's still time to enjoy the expansive rear paver patio w/ gazebo & open area all overlooking the fully fenced yard & 16x32 in-ground concrete pool (3ft to 6ft deep)! Put this beautiful home on your next tour! Conveniently located near major Rts 71 & 72 as well as Del Rt 1 for easy access to I-95 making your commute a breeze in all directions! Close-by to loads of grocery stores, shopping, dining & entertainment options as well such as the Christiana Mall, Lums Pond State Park w/ camping, walking trails & zip line, and Fort Delaware historic attractions! Make your appointment today! See it! Love it! Buy it.....before someone else beats you to it!


 0%
0%  <1%
<1%  <2%
<2%  <2.5%
<2.5%  <3%
<3%  >=3%
>=3%

