


No Longer Available

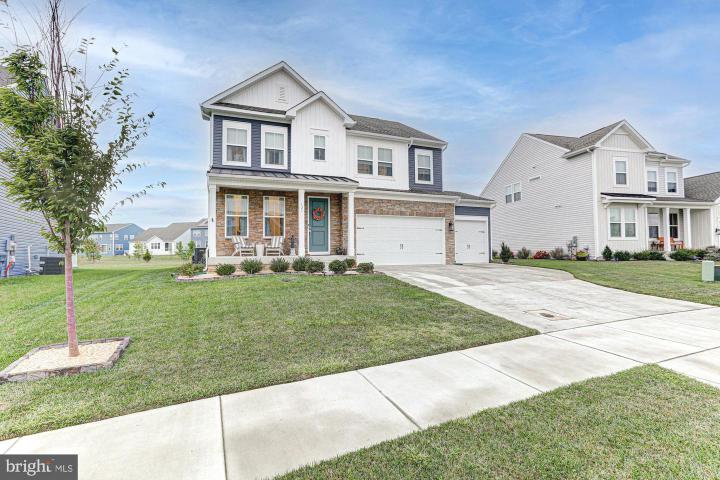
Photo of 121 Patterson Court, Middletown DE
121 Patterson Court
Pleasanton
Middletown, DE 19709
Bedrooms
5
Full Baths
4
Partial Baths
0
Acres
0.22
Interior SqFt
3,925
Age
2
Heating
Natural Gas
Fireplaces
1
Cooling
Central A/C
Water
Public
Sewer
Public
Garages
3
Taxes (2025)
1,015
Association
145 Quarterly
Additional Details Below

Description

Discover refined living in this exquisite, newly built luxury residence—move-in ready and offering all the sophistication of a custom home without the wait. Thoughtfully designed with upscale finishes and modern conveniences, this 5-bedroom, 4-bathroom home is located in one of the most desirable communities within the top-rated Appoquinimink School District, celebrated for its tranquil surroundings, premium amenities, and proximity to upcoming retail and dining destinations. Enter through a grand foyer into an expansive, elegant floor plan where premium flooring, soaring ceilings, and designer lighting create an atmosphere of timeless style. The designer kitchen is a chef’s dream, featuring white frosted cabinetry, granite countertops, stainless steel appliances, a large center island, and a spacious pantry—all flowing effortlessly into a sunny breakfast nook and a spacious family room with a cozy gas fireplace and abundant natural light. For more formal occasions, the dedicated dining room offers an ideal space to host elegant dinner parties and holiday celebrations. A true centerpiece of the home is the high-end three-season sunroom—a seamless indoor-outdoor extension perfect for morning coffee, evening entertaining, or simply relaxing in comfort. Step outside to the professionally landscaped backyard, ideal for gathering around a firepit under the stars, or enjoy the opportunity to design your own elegant flower beds or kitchen garden, adding a touch of natural beauty and charm to your outdoor living space. The primary bedroom en- suite offers a peaceful retreat, complete with a custom tray ceiling, recessed lighting, dual walk-in closets, and a spa-inspired En-Suite bath featuring a soaking tub, glass-enclosed shower, and double vanities. Upstairs, three generously sized bedrooms share a beautifully appointed third full bathroom, while a second-floor laundry room with custom storage adds everyday convenience. The fully finished lower level provides exceptional versatility, boasting a spacious fifth bedroom and fourth full bathroom—perfect for guests, in-laws, or a private office. There’s also ample space for a media room, gym, game room, or second family room, tailored to suit your lifestyle. Additional highlights include a 3-car garage with abundant storage and parking, energy-efficient systems, and designer touches throughout. Set within a vibrant neighborhood offering walking trails, a dog park, and a playground, and just minutes from upcoming premium shopping centers, gourmet restaurants, and essential conveniences, this exceptional home delivers the perfect blend of luxury, comfort, and location. Why wait for new construction? This meticulously finished home is available now and ready to welcome you home.

Location

Driving Directions

Cedar Lane to Nighthawk Drive and then left onto Patterson

Listing Details

Summary
Architectural Type

Traditional

Garage(s)

Garage - Front Entry

Interior Features
Basement

Fully Finished, Concrete Perimeter

Interior Features

Ceiling Fan(s), Chair Railings, Combination Dining/Living, Combination Kitchen/Dining, Combination Kitchen/Living, Crown Moldings, Dining Area, Floor Plan - Open, Kitchen - Eat-In, Kitchen - Island, Pantry, Recessed Lighting, Walk-in Closet(s), Window Treatments, Laundry: Upper Floor

Rooms List

Bedroom 2, Bedroom 3, Bedroom 4, Bedroom 1, Bathroom 1, Bathroom 2

Exterior Features
Lot Features

Front Yard, Rear Yard, SideYard(s)

Exterior Features

Sidewalks, Street Lights, Enclosed, Porch(es), Stone, Vinyl Siding

HOA/Condo Information
HOA Frequency

Quarterly

HOA Fee

$145

Utilities
Cooling

Central A/C, Electric

Heating

Forced Air, Natural Gas

Hot Water

Natural Gas

Sewer

Public Sewer

Water

Public

Property History

Date
Change
Price

Miscellaneous

Assessment : 113,600
Zoning: S
Lattitude : 39.491735
Longitude : -75.696021
MLS# : DENC2089748
Views : 62
Listing Courtesy: Laura Walker of Walker Realty Group

Notes

Page: © 2026 EveryHome, Realtors, All Rights Reserved.

The data relating to real estate for sale on this website appears in part through the BRIGHT Internet Data Exchange program, a voluntary cooperative exchange of property listing data between licensed real estate brokerage firms, and is provided by BRIGHT through a licensing agreement. Listing information is from various brokers who participate in the Bright MLS IDX program and not all listings may be visible on the site. The property information being provided on or through the website is for the personal, non-commercial use of consumers and such information may not be used for any purpose other than to identify prospective properties consumers may be interested in purchasing. Some properties which appear for sale on the website may no longer be available because they are for instance, under contract, sold or are no longer being offered for sale. Property information displayed is deemed reliable but is not guaranteed. Copyright 2026 Bright MLS, Inc.

Presentation: © 2026 EveryHome, Realtors, All Rights Reserved. EveryHome is licensed by the Delaware Real Estate Commission - License RB-0020479

Real estate listings held by brokerage firms other than EveryHome are marked with the IDX icon and detailed information about each listing includes the name of the listing broker.

The information provided by this website is for the personal, non-commercial use of consumers and may not be used for any purpose other than to identify prospective properties consumers may be interested in purchasing.

Some properties which appear for sale on this website may no longer be available because they are under contract, have sold or are no longer being offered for sale.

Some real estate firms do not participate in IDX and their listings do not appear on this website. Some properties listed with participating firms do not appear on this website at the request of the seller. For information on those properties withheld from the internet, please call 215-699-5555

Contact Us Directly

We’d love to chat with you! No spam. We promise.

Return to Top

follow us

EveryHome is licensed in Pennsylvania, New Jersey, New York, Delaware, and Maryland. (License Info)

© EveryHome, Realtors | 4013 Skippack Pike Barn 1 & 2 | Skippack, PA 19474
