


No Longer Available

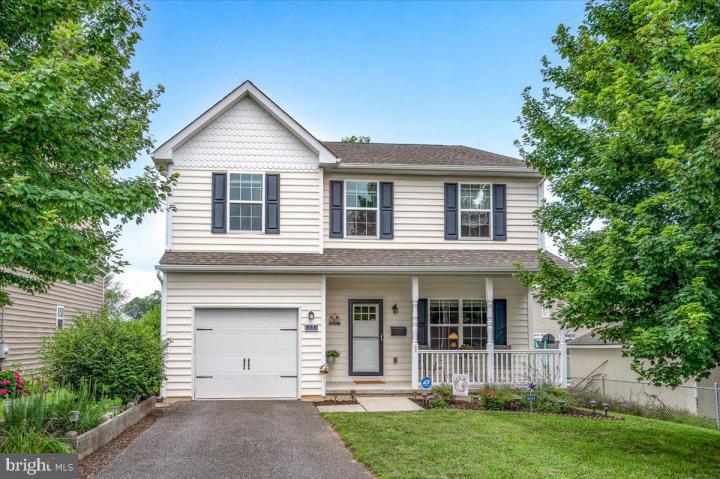
Photo of 11 North Avenue, Wilmington DE
11 North Avenue
Boxwood Addition
Wilmington, DE 19804
Bedrooms
3
Full Baths
2
Partial Baths
1
Acres
0.14
Interior SqFt
2,000
Age
11
Heating
Natural Gas
Cooling
Central A/C
Water
Public
Sewer
Public
Garages
1
Taxes (2024)
2,851
Additional Details Below

Description

Wow! This is the home you've been waiting for! Meticulously maintained and beautifully upgraded 3-bedroom, 2.5-bath home just a few years young that shows like new. From the moment you arrive, the lovingly manicured yard, welcoming front porch, and charming curb appeal set the tone for what lies within Open the glass storm door and step into the main level, where gleaming solid oak hardwood floors flow throughout the level including the spacious living room, kitchen, family, and dining areas. The living room is bathed in natural light and overlooks the lush front gardens. Toward the back of the home, an open-concept kitchen, dining, and family areas create the ideal space for entertaining. Imagine your friends gathered here as you prepare culinary delights. The kitchen features 42-inch-deep walnut cabinetry, granite countertops with a seating peninsula, a deep stainless sink, and top-quality appliances, including a GE double oven and ceramic cooktop, GE microwave, LG French-door refrigerator with dual lower drawers, and GE stainless dishwasher. A convenient powder room and coat closet complete this level. Sliders provide great light and access to the rear yard. From the family area, there is access to the one-car garage with an automatic door and room to store tools. Upstairs, the bedroom level offers neutral carpet, a generous upper landing, and a thoughtfully designed laundry closet with a Samsung washer and Amana dryer. The primary suite is a true retreat, featuring a spacious bedroom, ceiling fan, massive walk-in closet with built-ins, and an elegant En-Suite bath with dual vanity, walk-in shower, linen closet, and private toilet nook. Two additional bedrooms are well-sized with excellent natural light, ceiling fans, very generous double closets, and fresh neutral paint. A hall bath with updated finishes serves the secondary bedrooms. The unfinished basement is spotless and ready for your imagination. It includes an egress window, insulation, high ceilings, and partial framing—perfect for finishing, storage, or a workshop. The home is equipped with a Carrier high-efficiency gas furnace, Bradford White electric water heater, and sump pump. The 200 amp electric panel was installed July 2025. Step outside to your private garden retreat, complete with a composite deck, vinyl railings, large brick patio, and garden walkway surrounded by lush trees, shrubs, and bursting flower beds. The fully fenced yard has exterior lighting, making this outdoor space both peaceful and highly functional. The location is hard to beat, off Boxwood Road with easy access to Route 141, Newport, Route 4, minutes from I-95 and close to Price's Corner, Newark, and shopping and amenities in New Castle.

Room sizes

Living Room
20 x 14  Main Level
Dining Room
9 x 14  Main Level
Kitchen
11 x 14  Main Level
Family Room
12 x 17  Main Level
Primary Bath
11 x 10  Upper Level
Laundry
6 x 5  Upper Level
Master Bed
21 x 14  Upper Level
Bedroom 2
19 x 12  Upper Level
Bedroom 3
13 x 12  Upper Level
Basement
28 x 16  Lower Level
Full Bath
6 x 8  Upper Level
Half Bath
5 x 6  Main Level

Location

Driving Directions

From southbound Boxwood Road left to North Avenue. House is on the left side of the street

Listing Details

Summary
Architectural Type

Colonial

Garage(s)

Garage Door Opener, Inside Access, Garage - Front Entry

Interior Features
Flooring

Hardwood, Carpet

Basement

Full, Unfinished, Daylight, Partial, Windows, Concrete Perimeter

Interior Features

Bathroom - Tub Shower, Bathroom - Walk-In Shower, Built-Ins, Carpet, Ceiling Fan(s), Dining Area, Kitchen - Eat-In, Primary Bath(s), Recessed Lighting, Walk-in Closet(s), Wood Floors, Door Features: Storm, Laundry: Upper Floor, Dryer In Unit, Washer In Unit

Appliances

Built-In Microwave, Dishwasher, Dryer, Refrigerator, Washer, Cooktop, Oven - Double, Stainless Steel Appliances

Rooms List

Living Room, Dining Room, Primary Bedroom, Bedroom 2, Bedroom 3, Kitchen, Family Room, Basement, Laundry, Primary Bathroom, Full Bath, Half Bath

Exterior Features
Roofing

Architectural Shingle

Exterior Features

Sidewalks, Street Lights, Deck(s), Patio(s), Vinyl Siding

Utilities
Cooling

Central A/C, Electric

Heating

Forced Air, Natural Gas

Hot Water

Electric

Sewer

Public Sewer

Water

Public

Additional Utilities

Electric Available, Cable TV Available, Water Available, Natural Gas Available, Phone, Phone Available, Sewer Available, Cable, Fiber Optic, Electric: 200+ Amp Service

Property History

Date
Change
Price

Miscellaneous

Assessment : 81,800
Zoning: Nc5
Lattitude : 39.725071
Longitude : -75.601369
MLS# : DENC2085576
Views : 52
Listing Courtesy: Kenneth Van Every of Keller Williams Realty Wilmington

Notes

Page: © 2026 EveryHome, Realtors, All Rights Reserved.

The data relating to real estate for sale on this website appears in part through the BRIGHT Internet Data Exchange program, a voluntary cooperative exchange of property listing data between licensed real estate brokerage firms, and is provided by BRIGHT through a licensing agreement. Listing information is from various brokers who participate in the Bright MLS IDX program and not all listings may be visible on the site. The property information being provided on or through the website is for the personal, non-commercial use of consumers and such information may not be used for any purpose other than to identify prospective properties consumers may be interested in purchasing. Some properties which appear for sale on the website may no longer be available because they are for instance, under contract, sold or are no longer being offered for sale. Property information displayed is deemed reliable but is not guaranteed. Copyright 2026 Bright MLS, Inc.

Presentation: © 2026 EveryHome, Realtors, All Rights Reserved. EveryHome is licensed by the Delaware Real Estate Commission - License RB-0020479

Real estate listings held by brokerage firms other than EveryHome are marked with the IDX icon and detailed information about each listing includes the name of the listing broker.

The information provided by this website is for the personal, non-commercial use of consumers and may not be used for any purpose other than to identify prospective properties consumers may be interested in purchasing.

Some properties which appear for sale on this website may no longer be available because they are under contract, have sold or are no longer being offered for sale.

Some real estate firms do not participate in IDX and their listings do not appear on this website. Some properties listed with participating firms do not appear on this website at the request of the seller. For information on those properties withheld from the internet, please call 215-699-5555

Contact Us Directly

We’d love to chat with you! No spam. We promise.

Return to Top

follow us

EveryHome is licensed in Pennsylvania, New Jersey, New York, Delaware, and Maryland. (License Info)

© EveryHome, Realtors | 4013 Skippack Pike Barn 1 & 2 | Skippack, PA 19474
