

No Longer Available

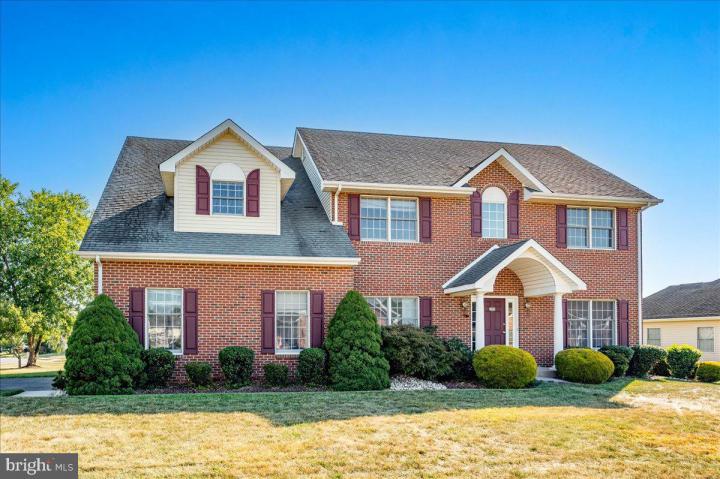
Photo of 109 Delilah Drive, Bear DE
109 Delilah Drive
Estates Of Red Lion
Bear, DE 19701
Bedrooms
4
Full Baths
2
Partial Baths
1
Acres
0.31
Interior SqFt
4,275
Age
21
Heating
Natural Gas
Cooling
Central A/C
Water
Public
Sewer
Public
Garages
2
Taxes (2024)
2,244
Association
150 Per Year
Additional Details Below

Description

A bright and cheerful 3,000 sqft brick-front Colonial that blends comfort, style, and modern updates, tucked away in the desirable community of Estates of Red Lion. Built by the reputable RC People, this home has been thoughtfully enhanced and lovingly maintained. Upon entering the front door, you’re greeted by a two-story foyer with a loft area. To the left, an inviting home office provides the perfect space for work or study, while to the right, the formal living room flows seamlessly into the dining room—ideal for hosting gatherings and holidays. The heart of the home is the fully equipped kitchen featuring 42-inch cabinets, an expansive center island, brand new quartz countertops, brand-new stainless steel stove and dishwasher. The open concept design connects the kitchen directly to the family room creating the perfect flow for relaxation and entertaining. Upstairs, the primary suite is a true retreat, featuring Vaulted Ceilings, sitting area, a spacious walk-in closet plus two additional storage areas, and a completely updated five-piece En-Suite. The bathroom boasts a large corner soaking tub, brand-new double-sink vanity and 6-light farmhouse lighting, updated flooring. Three additional generously sized bedrooms, a refreshed hall bath with brand new vanity, 4-light farmhouse lighting, toilet, and floors, and a conveniently located laundry room complete the second floor. The unfinished basement provides incredible potential to be tailored to your personal style. Additional updates include fresh paint throughout (2025), professionally steam cleaned carpets (2025), LPV flooring in kitchen and family room (2025), 12 x 24 Tiles in primary bath and hall bath (2025), Heating furnace (2017), water heater (2019). Perfectly situated, this home offers easy access to shopping, dining, and entertainment, with quick commutes via Route 1 and I-95. Whether you’re new to the area or searching for your forever home, this move-in-ready gem is a wonderful opportunity to own in one of Bear’s most desirable communities. Don’t miss your chance to make this exceptional property your new home. Schedule a private showing today and experience firsthand all that this home and community have to offer.

Location

Driving Directions

Rt 1 to Rt 71, left on Delilah

Listing Details

Summary
Architectural Type

Colonial

Garage(s)

Garage - Side Entry

Interior Features
Basement

Full, Concrete Perimeter

Rooms List

Living Room, Dining Room, Primary Bedroom, Bedroom 2, Bedroom 4, Kitchen, Family Room, Bedroom 1, Study, Bathroom 2, Primary Bathroom, Half Bath

Exterior Features
Exterior Features

Vinyl Siding, Brick

HOA/Condo Information
HOA Frequency

Annually

HOA Fee

$150

Utilities
Cooling

Central A/C, Electric

Heating

Forced Air, Natural Gas

Hot Water

Natural Gas

Sewer

Public Sewer

Water

Public

Additional Utilities

Cable TV, Phone, Electric Available, Natural Gas Available, Sewer Available, Cable, Fiber Optic

Property History

Date
Change
Price

Miscellaneous

Assessment : 71,800
Zoning: Nc21
Lattitude : 39.594386
Longitude : -75.672911
MLS# : DENC2088392
Views : 358
Listing Courtesy: Nancy Pu-Chou of BHHS Fox & Roach - Hockessin

Notes

Page: © 2026 EveryHome, Realtors, All Rights Reserved.

The data relating to real estate for sale on this website appears in part through the BRIGHT Internet Data Exchange program, a voluntary cooperative exchange of property listing data between licensed real estate brokerage firms, and is provided by BRIGHT through a licensing agreement. Listing information is from various brokers who participate in the Bright MLS IDX program and not all listings may be visible on the site. The property information being provided on or through the website is for the personal, non-commercial use of consumers and such information may not be used for any purpose other than to identify prospective properties consumers may be interested in purchasing. Some properties which appear for sale on the website may no longer be available because they are for instance, under contract, sold or are no longer being offered for sale. Property information displayed is deemed reliable but is not guaranteed. Copyright 2026 Bright MLS, Inc.

Presentation: © 2026 EveryHome, Realtors, All Rights Reserved. EveryHome is licensed by the Delaware Real Estate Commission - License RB-0020479

Real estate listings held by brokerage firms other than EveryHome are marked with the IDX icon and detailed information about each listing includes the name of the listing broker.

The information provided by this website is for the personal, non-commercial use of consumers and may not be used for any purpose other than to identify prospective properties consumers may be interested in purchasing.

Some properties which appear for sale on this website may no longer be available because they are under contract, have sold or are no longer being offered for sale.

Some real estate firms do not participate in IDX and their listings do not appear on this website. Some properties listed with participating firms do not appear on this website at the request of the seller. For information on those properties withheld from the internet, please call 215-699-5555

Contact Us Directly

We’d love to chat with you! No spam. We promise.

Return to Top

follow us

EveryHome is licensed in Pennsylvania, New Jersey, New York, Delaware, and Maryland. (License Info)

© EveryHome, Realtors | 4013 Skippack Pike Barn 1 & 2 | Skippack, PA 19474
