


For Sale

?
View other homes in South Of The Canal, Ordered by Price
X
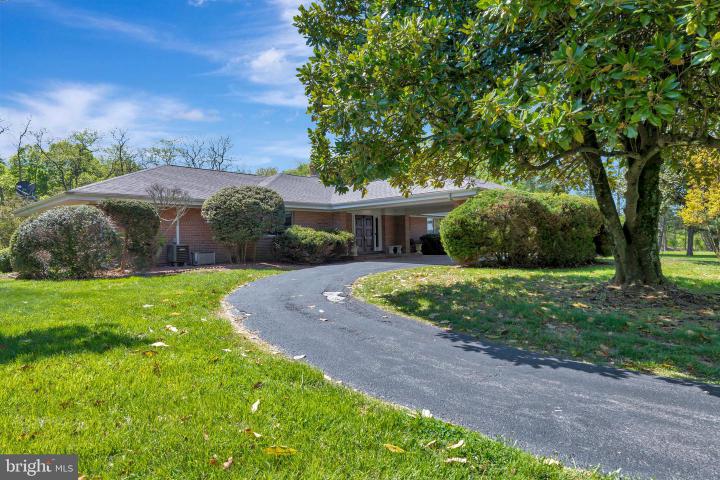
Photo of 1066 Walker School Road, Smyrna DE
1066 Walker School Road
Smyrna, DE 19977
Bedrooms
3
Full Baths
2
Partial Baths
1
Acres
24.00
Interior SqFt
3,500
Age
61
Heating
Natural Gas
Fireplaces
2
Cooling
Central A/C
Sewer
Private
Garages
2
Taxes (2025)
4,115
Additional Details Below

Description

Equine Estate – 24 Acres of Privacy, Character & Craftsmanshi Set on a remarkable 24 acres in the heart of Smyrna, this exceptional equine estate offers a rare blend of privacy, enduring craftsmanship, and natural beauty. Comprising two parcels—1066 Walker School Road (13.38 acres with residence) and an additional 10.68-acre adjoining lot—this Suburban Reserve (SR-UDC) property presents endless possibilities for those seeking space, serenity, and versatility. 1066 Walker School Road, Smyrna, DE 19977 – 13.38 acres with 3,500 square foot Residential Home- Zoned SR-UDC – Suburban Reserve – Property Class – Residential 0 Walker School Road, Smyrna, DE 19977 - 10.68 acres – zoned SR-UDC – Suburban Reserve- Zoned SR-UDC – Suburban Reserve – Property Class - Residential * Acreage amounts provided by New Castle County Parcel Search*. At the center of the estate sits a solidly built 3,500-square-foot mid-century modern home, constructed entirely of cinder block and wrapped in a full brick exterior—an uncommon level of durability that stands the test of time. Inside, the home showcases distinctive architectural details, including expansive plate-glass casement windows, original marble window sills in the kitchen and baths, and slate flooring and accents that flow seamlessly from interior to exterior spaces. Designed with comfort and longevity in mind, the main level features three generously sized bedrooms, two full baths, and a cozy wood-burning fireplace—making it ideal for those looking to age in place. A striking oak staircase with wrought-iron spindles leads to the fully finished lower level, where a second wood-burning fireplace, a 5’ x 9’ slate pool table, and a spacious wet bar create the perfect setting for entertaining, holidays, and lasting memories. Outdoor living is equally inviting, with an elevated back porch and deck offering peaceful views of the surrounding landscape. A grand carport and expansive gathering areas add both convenience and charm, while the home’s original front door serves as a timeless nod to its mid-century roots. Lovingly maintained by just its second family over the past 49 years, the property has been thoughtfully updated with a newer roof (7 years), copper plumbing, and modern connectivity including cable and FiOS internet. For equestrian enthusiasts and outdoor lovers alike, the grounds are truly exceptional. A picturesque 1-acre stocked pond with a fountain provides opportunities for fishing, canoeing, kayaking, or quiet reflection. The barn—currently configured with two horse stalls (with room for a third)—offers comfortable accommodations, complemented by ample pasture for grazing. There is abundant space for tractors, equipment, and recreational vehicles, making it equally suited for farming, trail riding, or outdoor adventure. This is more than a home—it’s a legacy property. With its rare combination of vintage strength, thoughtful updates, and breathtaking acreage, this estate is ready to welcome its next chapter.

Room sizes

Dining Room
14 x 13  Main Level
Kitchen
9 x 19  Main Level
Family Room
30 x 14  Lower Level
Great Room
28 x 15  Main Level
Laundry
6 x 20  Lower Level
Bedroom 1
15 x 18  Main Level
Bedroom 2
13 x 15  Main Level
Bedroom 3
11 x 15  Main Level
Game Room
13 x 15  Lower Level
Bathroom 1
5 x 11  Main Level

Location

Driving Directions

Please use GPS.

Listing Details

Summary
Architectural Type

Ranch/Rambler, Mid-Century Modern

Garage(s)

Garage - Side Entry

Parking

Circular Driveway, Paved Driveway, Driveway, Attached Carport, Attached Garage

Interior Features
Flooring

Laminated, Partially Carpeted, Slate, Ceramic Tile

Basement

Windows, Full, Walkout Level, Heated, Brick/Mortar

Appliances

Dishwasher, Disposal, Dryer, Microwave, Oven - Double, Oven - Wall, Oven/Range - Electric, Refrigerator, Washer

Rooms List

Dining Room, Bedroom 2, Bedroom 3, Kitchen, Game Room, Family Room, Bedroom 1, Great Room, Laundry, Bathroom 1

Exterior Features
Roofing

Architectural Shingle

Lot Features

Backs to Trees, Landscaping, Not In Development, Partly Wooded, Pond, Private, Rural, Secluded

Exterior Features

Outbuilding(s), Water Fountains, Deck(s), Patio(s), Brick

Utilities
Cooling

Central A/C, Electric

Heating

Baseboard - Hot Water, Natural Gas

Hot Water

Natural Gas

Sewer

On Site Septic

Water

Well

Property History

Date
Change
Price

Miscellaneous

Assessment : 775,100
Zoning: Sr-udc
Lattitude : 39.346700
Longitude : -75.606910
MLS# : DENC2102402
Views : 6
Listing Courtesy: Anthony Medori of Medori Commercial Realty, LLC

Notes

Page: © 2026 EveryHome, Realtors, All Rights Reserved.

The data relating to real estate for sale on this website appears in part through the BRIGHT Internet Data Exchange program, a voluntary cooperative exchange of property listing data between licensed real estate brokerage firms, and is provided by BRIGHT through a licensing agreement. Listing information is from various brokers who participate in the Bright MLS IDX program and not all listings may be visible on the site. The property information being provided on or through the website is for the personal, non-commercial use of consumers and such information may not be used for any purpose other than to identify prospective properties consumers may be interested in purchasing. Some properties which appear for sale on the website may no longer be available because they are for instance, under contract, sold or are no longer being offered for sale. Property information displayed is deemed reliable but is not guaranteed. Copyright 2026 Bright MLS, Inc.

Presentation: © 2026 EveryHome, Realtors, All Rights Reserved. EveryHome is licensed by the Delaware Real Estate Commission - License RB-0020479

Real estate listings held by brokerage firms other than EveryHome are marked with the IDX icon and detailed information about each listing includes the name of the listing broker.

The information provided by this website is for the personal, non-commercial use of consumers and may not be used for any purpose other than to identify prospective properties consumers may be interested in purchasing.

Some properties which appear for sale on this website may no longer be available because they are under contract, have sold or are no longer being offered for sale.

Some real estate firms do not participate in IDX and their listings do not appear on this website. Some properties listed with participating firms do not appear on this website at the request of the seller. For information on those properties withheld from the internet, please call 215-699-5555

Contact Us Directly

We’d love to chat with you! No spam. We promise.

Return to Top

follow us

EveryHome is licensed in Pennsylvania, New Jersey, New York, Delaware, and Maryland. (License Info)

© EveryHome, Realtors | 4013 Skippack Pike Barn 1 & 2 | Skippack, PA 19474
