


For Sale

?
View other homes in Colts Neck, Ordered by Price
X
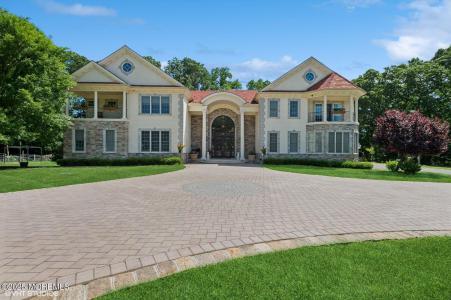
Photo of 100 Richdale Road, Colts Neck NJ
100 Richdale Road
Colts Neck, NJ 07722
Bedrooms
6
Full Baths
7
Partial Baths
2
Acres
2.50
Age
18
Heating
Natural Gas
Fireplaces
5
Cooling
Air Condition
Water
Well
Sewer
Private
Basement
Full
Taxes (2025)
$32,693
Pool
Heated
Garages
5
Parking
Driveway
Additional Details Below

Description

Amazing opportunity to live on the Swimming River Reservoir with an unbelievable 180 degree view. Privacy is assured with over 600' of road frontage. Kayak, Paddleboard, or Fish(electric motors only) whenever you want. This entire waterfront estate is fenced and has electric gates as well as full camera coverage from the house to the two story barn/garage.The home boasts 6 bedrooms each with its own En-Suite full bath. The first floor has a wonderful openness with its two story foyer adorned with a motorized Schonbek Chandelier and 10' ceilings throughout. The classic custom floor to ceiling cabinetry in the kitchen is complimented by a Wolf Chef's Range/Oven and a GE Cafe wall oven as well as a built-in SubZero fridge.

Schools

Conover Road Elementary School

Cedar Drive Middle School

Colts Neck High School

See More Homes in Freehold Regional School District

Room Details

Living Room
Dec Molding, Gas Fireplace, Wood Flooring, 1st Floor
Dining Room
Dec Molding, Tray/Vaulted/Cathedral Ceiling, Wood Flooring, 1st Floor
Family Room
Dec Molding, French Doors, Gas Fireplace, Wood Flooring, 1st Floor
Kitchen
Granite/Stone Counter, Eat-In, Center Island, Bnook/Dining Area, Ceramic Flooring, 1st Floor
Basement
Dec Molding, French Doors, Gas Fireplace, Wood Flooring, Baths-1
Master Bed
Walk-in Closet, Full Bath, Gas Fireplace, Wood Flooring, 2nd Floor
Master Bath
Marble, Whirlpool, Shower Stall, Double Sinks, Marble Flooring

Location

Driving Directions

Rte 520 West from GSP to left on Phalanx Rd. To Right on Richdale Rd.

Listing Details

Summary
Design Type

Detached

Architectural Type

Colonial, Custom

Location

Lake Front

Garage(s)

Attached, Oversized, Heated Garage, Direct Access

Parking

Asphalt, Paver Block, Driveway, Circular Driveway

Interior Features
Basement

Ceilings - High, Finished, Walk-Out Access, Heated, Full

Fireplace(s)

5

Inclusions

Ceiling Fan(s), Security System, Outdoor Lighting, Blinds/Shades, Window Treatments, Water Softener, Water Purifier, Washer, Wall Oven, Swing Set, Stove Hood, Stove, Refrigerator, Microwave, Light Fixtures, Humidifier, Gas Cooking, Garage Door Opener, Dryer, Dishwasher, Central Vacuum

Interior Features

Attic, First Floor Bedroom, In-Law Floorplan, Recessed Lighting, French Doors, Exercise Room, Dec Molding, Built-in Features, Ceilings - 9Ft+ 2nd Flr, Ceilings - 9Ft+ 1st Flr, Balcony

Rooms List

Bedroom, Sitting, Mud, Maids Quarters, Primary Bedroom, Living Room, Library, Kitchen, Foyer, Family Room, Dining Room

Exterior Features
Roofing

Shingle

Pool

Heated, Lap, Indoor

Lot Features

Dead End Street, Level, Lake Front

Exterior Features

Controlled Access, Security System, Balcony, Terrace, Underground Sprinkler System, Lighting, Siding-Stucco, Stone, Buildings-Barn(s)

Utilities
Cooling

3+ Zoned AC, 5 Zone

Heating

Forced Air, Natural Gas, 3+ Zoned Heat

Hot Water

Natural Gas, Tankless

Sewer

Septic

Water

Well

Miscellaneous

Assessment : 2,345,300
Zoning: Residential
Lattitude : 40.317399
Longitude : -74.137238
MLS# : 22610820
Views : 180
Listing Courtesy: Santo Dalmazio of American Realty Associates

Notes

Page: © 2026 EveryHome, Realtors, All Rights Reserved.

The data relating to real estate for sale on this website comes in part from the IDX Program of the Monmouth Ocean Regional Multiple Listing Service. Real estate listings held by other brokerage firms are marked as IDX Listing. Information deemed reliable but not guaranteed. Copyright © 2026 Monmouth Ocean Regional Multiple Listing Service, L.L.C. All rights reserved. Notice: The dissemination of listings on this website does not constitute the consent required by N.J.A.C. 11:5.6.1 (n) for the advertisement of listings exclusively for sale by another broker. Any such consent must be obtained in writing from the listing broker.

Presentation: © 2026 EveryHome, Realtors, All Rights Reserved. EveryHome is licensed by the New Jersey Real Estate Commission - License 0901599

Real estate listings held by brokerage firms other than EveryHome are marked with the IDX icon and detailed information about each listing includes the name of the listing broker.

The information provided by this website is for the personal, non-commercial use of consumers and may not be used for any purpose other than to identify prospective properties consumers may be interested in purchasing.

Some properties which appear for sale on this website may no longer be available because they are under contract, have sold or are no longer being offered for sale.

Some real estate firms do not participate in IDX and their listings do not appear on this website. Some properties listed with participating firms do not appear on this website at the request of the seller. For information on those properties withheld from the internet, please call 215-699-5555

Contact Us Directly

We’d love to chat with you! No spam. We promise.

Return to Top

follow us

EveryHome is licensed in Pennsylvania, New Jersey, New York, Delaware, and Maryland. (License Info)

© EveryHome, Realtors | 4013 Skippack Pike Barn 1 & 2 | Skippack, PA 19474
