

No Longer Available

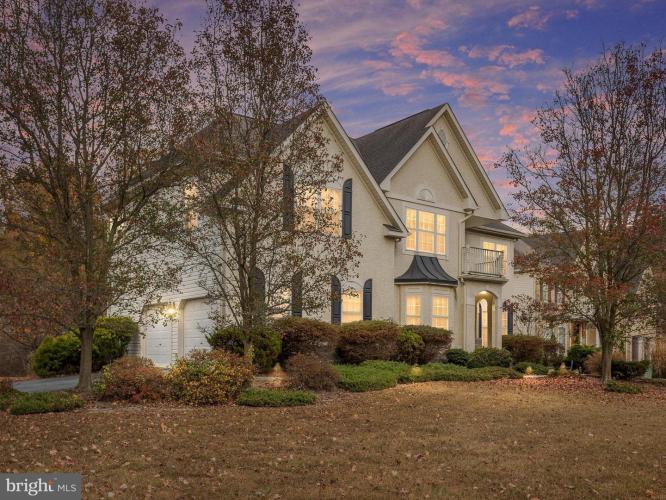
Photo of 1 Dogwood Court, Bear DE
1 Dogwood Court
Sylvan Park
Bear, DE 19701
Bedrooms
4
Full Baths
3
Partial Baths
1
Acres
0.27
Interior SqFt
3,550
Age
23
Heating
Natural Gas
Fireplaces
1
Cooling
Central A/C
Water
Public
Sewer
Public
Garages
2
Taxes (2022)
4,962
Association
300 Per Year
Additional Details Below

Description

Nestled within the prestigious Sylvan Park community of Bear, DE, 1 Dogwood Ct redefines elegance, offering a harmonious blend of contemporary design and timeless comfort. This grand two-story estate, with over 3,550 square feet of exquisitely finished living space, invites you into a lifestyle of luxury and sophistication Notice the attractive facade as you approach this home, along with the manicured landscaping to create an inviting first impression. Step through the front door into a soaring two-story entry foyer, where natural light dances across the open layout, highlighting every detail of this meticulously crafted residence. The impressive foyer seamlessly leads into expansive living spaces adorned with recessed lighting and plush carpeted floors, creating a warm, inviting atmosphere. The heart of the home is undoubtedly its designer kitchen, a chef's dream complete with sleek stainless-steel appliances, a generous pantry, and custom cabinetry. Here, elegance meets functionality, making both everyday meals and gourmet entertaining effortless. Flowing from the kitchen is an expansive great room, anchored by a beautiful gas fireplace and framed by floor-to-ceiling windows that reveal views of the private backyard. This space is thoughtfully designed for comfort and conversation, ideal for cozy evenings with loved ones or sophisticated gatherings with friends. On the main level, you’ll also find a convenient office, perfect for work-from-home days, as well as a main-floor laundry room and a well-appointed half bath, ensuring that every detail of daily life is accommodated with ease and style. Ascend to the second floor, where four spacious bedrooms await, each offering a serene escape. The primary suite is a true sanctuary, with ample space to unwind, a lavish En-Suite bathroom with spa-like amenities, and abundant closet space. Three additional bedrooms plus 2 full baths provide luxurious accommodations for family and guests alike. Make note that one of the bedrooms is a Princess/Prince suite with a private bath attached, the other full bath is shared by the other 2 bedrooms. . Outside, this home continues to impress. The property spans a private 0.27-acre lot, where a spacious deck invites you to enjoy alfresco dining, morning coffee, or peaceful moments surrounded by nature. The meticulously maintained backyard, complete with an irrigation system, is an oasis of greenery that enhances the home’s charm and beauty. Additional features include an attached two-car garage and a wide driveway with space for up to four vehicles. The prime location offers easy access to Route 1, premier shopping and dining at Christiana Mall, and nearby healthcare facilities, combining convenience with the serene surroundings of Sylvan Park. 1 Dogwood Ct is more than a home—it’s a lifestyle. Experience unparalleled luxury, comfort, and convenience in this remarkable residence, a rare gem in one of Bear’s most coveted communities. Schedule a private tour today to envision the life of elegance that awaits you here.

Location

Driving Directions

Head northeast on Gun and Rod Club Rd, then take Rd 384 and Carpenter Bridge Rd to DE-1 N. Merge onto DE-1 N and continue for about 40 miles, using exit 152 for DE-72 toward Newark. Follow DE-72 N, turn right onto White Birch Blvd, then right onto Dogwood

Listing Details

Summary
Architectural Type

Contemporary

Garage(s)

Garage - Side Entry, Garage Door Opener, Inside Access

Parking

Asphalt Driveway, Attached Garage, Driveway

Interior Features
Basement

Full, Interior Access, Poured Concrete, Sump Pump, Unfinished, Concrete Perimeter

Fireplace(s)

Gas/Propane

Interior Features

Bathroom - Walk-In Shower, Carpet, Pantry, Recessed Lighting, Sound System, Bathroom - Soaking Tub, Floor Plan - Open, Primary Bath(s), Walk-in Closet(s), Door Features: Insulated, Laundry: Main Floor

Appliances

Built-In Microwave, Dishwasher, Disposal

Exterior Features
Lot Features

Cul-de-sac, Corner

Exterior Features

Lawn Sprinkler, Deck(s), Stucco, Vinyl Siding

HOA/Condo Information
HOA Frequency

Annually

HOA Fee

$300

Utilities
Cooling

Central A/C, Electric

Heating

Programmable Thermostat, Natural Gas

Hot Water

Electric

Sewer

Public Sewer

Water

Public

Property History

Date
Change
Price

Miscellaneous

Assessment : 120,100
Zoning: Nc21
Lattitude : 39.596775
Longitude : -75.699905
MLS# : DENC2071310
Views : 122
Listing Courtesy: Katina Geralis of EXP Realty, LLC

Notes

Page: © 2026 EveryHome, Realtors, All Rights Reserved.

The data relating to real estate for sale on this website appears in part through the BRIGHT Internet Data Exchange program, a voluntary cooperative exchange of property listing data between licensed real estate brokerage firms, and is provided by BRIGHT through a licensing agreement. Listing information is from various brokers who participate in the Bright MLS IDX program and not all listings may be visible on the site. The property information being provided on or through the website is for the personal, non-commercial use of consumers and such information may not be used for any purpose other than to identify prospective properties consumers may be interested in purchasing. Some properties which appear for sale on the website may no longer be available because they are for instance, under contract, sold or are no longer being offered for sale. Property information displayed is deemed reliable but is not guaranteed. Copyright 2026 Bright MLS, Inc.

Presentation: © 2026 EveryHome, Realtors, All Rights Reserved. EveryHome is licensed by the Delaware Real Estate Commission - License RB-0020479

Real estate listings held by brokerage firms other than EveryHome are marked with the IDX icon and detailed information about each listing includes the name of the listing broker.

The information provided by this website is for the personal, non-commercial use of consumers and may not be used for any purpose other than to identify prospective properties consumers may be interested in purchasing.

Some properties which appear for sale on this website may no longer be available because they are under contract, have sold or are no longer being offered for sale.

Some real estate firms do not participate in IDX and their listings do not appear on this website. Some properties listed with participating firms do not appear on this website at the request of the seller. For information on those properties withheld from the internet, please call 215-699-5555

Contact Us Directly

We’d love to chat with you! No spam. We promise.

Return to Top

follow us

EveryHome is licensed in Pennsylvania, New Jersey, New York, Delaware, and Maryland. (License Info)

© EveryHome, Realtors | 4013 Skippack Pike Barn 1 & 2 | Skippack, PA 19474
