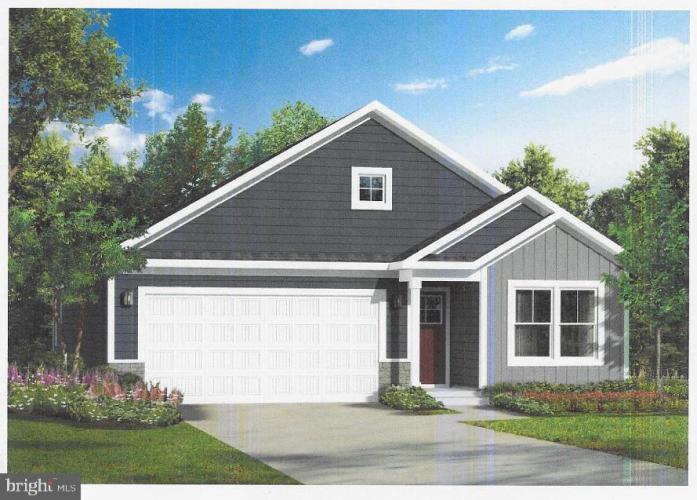
Photo of Milford-harrington Hwy, Milford DE
     
Milford-harrington Hwy
Milford, DE 19963
Milford
Milford School District
Kent County
Asking Price$457,563
  Sale Pending  
Bedrooms2
Full Baths2
Partial Baths
Acres1.86
Interior SqFt1,409
Heating 
CoolingCentral A/C
SewerPrivate
Garages2
Taxes (2022)147

Description
PROPOSED NEW CONSTRUCTION - Caruso Homes Osmond Ranch a single family home features open floor plan include an oversize great room measuring 14' x 28' which you can choose to keep as open living area or close off a portion to create a 3rd bedroom, home office, or finished storage space. Kitchen features center island, walk in pantry, and breakfast nook. Master Suite includes ensuite bath with double sinks, walk-in shower and large walk in closet. An extra bedroom and full bath for guest and laundry/mud room leading to a 2 car garage complete the home. Base home comes with a slab on grade foundation. Caruso’s Signature Standard Features - Luxury Plank Flooring, Granite Counter-tops, Stainless Steel Appliance Package, Tile in All Baths, & Quartz Vanity Tops. Property will require water laterals and septic system to be installed by the buyer. On Your Lot pricing shown is the base house price ONLY, “the lot” or lot finishing fees. Upgraded options and custom changes are additional.

Room Sizes

Location


Driving Directions
Rt 13 S to Harrington, Left at light by Royal Farms, straight toward Milford. Past flashing light for Houston, follow down about 4 mile to Church Hill rd the lot is on the Left side of road just on the other side of Church Hill

Details
Architectural Type - Ranch/Rambler
Garage(s) - Garage - Front Entry
Basement - Slab
Roofing - Shingle
Exterior Features - Vinyl Siding
Cooling - Central A/C
Hot Water - Electric
Sewer - No Septic System
Water - Well Required

Notes
Page: © 2026 EveryHome, Realtors, All Rights Reserved.
Data: © 2026 TREND, All Rights Reserved.
Information Deemed Reliable But Not Guaranteed.
The data relating to real estate for sale on this website appears in part through the TREND Internet Data Exchange program, a voluntary cooperative exchange of property listing data between licensed real estate brokerage firms in which EveryHome participates, and is provided by TREND through a licensing agreement.
Presentation: © 2026 EveryHome, Realtors, All Rights Reserved. EveryHome is licensed by the Delaware Real Estate Commission - License RB-0020479
Real estate listings held by brokerage firms other than EveryHome are marked with the IDX icon and detailed information about each listing includes the name of the listing broker.
The information provided by this website is for the personal, non-commercial use of consumers and may not be used for any purpose other than to identify prospective properties consumers may be interested in purchasing.
Some properties which appear for sale on this website may no longer be available because they are under contract, have sold or are no longer being offered for sale.
Some real estate firms do not participate in IDX and their listings do not appear on this website. Some properties listed with participating firms do not appear on this website at the request of the seller. For information on those properties withheld from the internet, please call 215-699-5555

Assessment : 6700
Latitude : 38.931210
Longitude : -75.465950
EveryHome Number : EKT201-30519
Listing Courtesy Diamond State Cooperative LLC
Zoning Designation AC