|
|
|
| Description |
 |
|
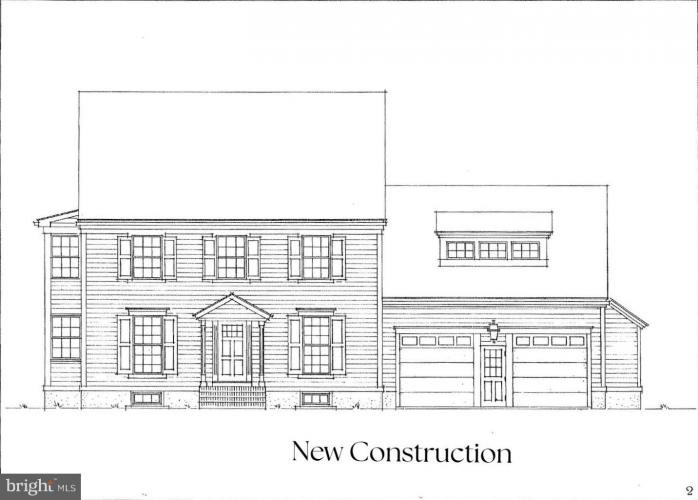
Unique opportunity to own brand new construction in Moorestown. This property offers picturesque pond views, mature trees and is adjacent to Strawbridge Lake Park. Beautiful drawings of the future home showcase a tasteful colonial design. The front entrance will lead into multiple living spaces that wrap around into the dining room and kitchen. The first floor is complete with a full bathroom providing the opportunity for a sixth bedroom option on the main level. Moving to the second floor, the primary suite will be situated with views of the pond and offers ample closet space and an ensuite bathroom. There is a hall bathroom, two additional bedrooms and the laundry room on the second floor as well. Continuing up to the third floor you have the fourth and fifth bedrooms along with a hall bathroom. The basement is intended to be partially finished for a media room, extra living space, storage or whatever needs best suit the new homeowner. There is a two car garage with covered entrance into the home via the rear patio. This property is barely a mile to downtown, convenient to commuter routes, numerous restaurants and shopping options. Home to be built by local, top quality Danley-Lewis Builders. Attention to detail, high quality finishes, a lovely setting and fabulous location delivered here in brand new construction. Schedule today to learn how to make this home your own.
|
|
|
| Room Sizes |
|
| Living Room |
12 |
x |
15 |
Main Level |
| Dining Room |
18 |
x |
10 |
Main Level |
| Kitchen |
13 |
x |
19 |
Main Level |
| Bathroom 3 |
17 |
x |
12 |
Upper Level |
| Game Room |
12 |
x |
14 |
Lower Level |
| Den |
10 |
x |
12 |
Main Level |
|
|
| Bedroom 1 |
14 |
x |
11 |
Upper Level |
| Bedroom 2 |
12 |
x |
11 |
Upper Level |
| Bedroom 3 |
10 |
x |
13 |
Upper Level |
| Media Room |
13 |
x |
14 |
Lower Level |
| Primary Bath |
13 |
x |
12 |
Upper Level |
| Storage Room |
11 |
x |
10 |
Lower Level |
|
|
|
| Location |
|
|
|
|
| Driving Directions |
|
|
Corner of Kings Hwy and Westbrook Drive
|
|
|
| Details |
|
Architectural Type - Colonial
Garage(s) - Garage - Front Entry, Garage Door Opener
Basement - Full, Partially Finished, Block
Interior Features - Breakfast Area, Built-Ins, Cedar Closet(s), Ceiling Fan(s), Crown Moldings, Dining Area, Floor Plan - Open, Floor Plan - Traditional, Kitchen - Island, Pantry, Recessed Lighting, Walk-in Closet(s), Wood Floors, Laundry: Upper Floor
Appliances - Built-In Microwave, Built-In Range, Cooktop, Dishwasher, Dryer, Freezer, Icemaker, Refrigerator, Washer, Water Heater
Rooms List - Living Room, Dining Room, Bedroom 2, Bedroom 4, Bedroom 5, Kitchen, Game Room, Den, Storage Room, Media Room, Bathroom 3, Primary Bathroom
Cooling - Central A/C, Electric
Heating - Forced Air, Natural Gas Available
Hot Water - Natural Gas
Sewer - Public Sewer
Water - Public
Additional Utilities - Electric Available, Natural Gas Available, Sewer Available, Water Available
|
|
|
|
|
|
|
|
|