|
|
|
| Description |
 |
|
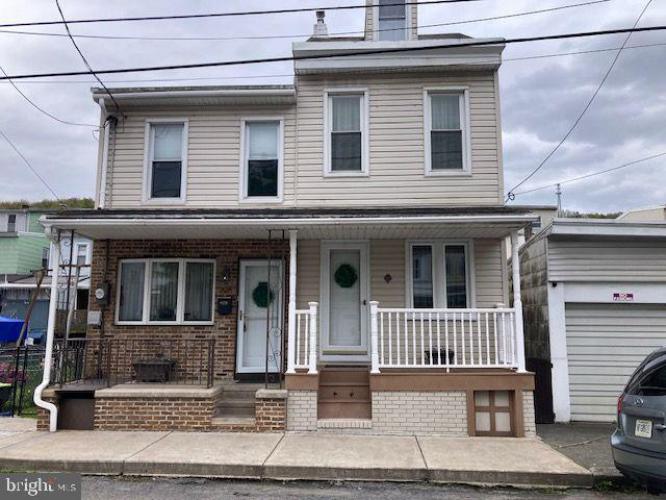
Pride of ownership is evident in this exceptionally well maintained home. Current owners have updated and remodeled over the years as it was their home for 47 yrs. The custom kitchen is one of the highlights of the home with cherry cabinets, granite counters, stainless steel appliances, breakfast counter with pull-out drawers for extra storage if you need. Kitchen leads out to a great size covered deck (12x24) with ceiling fans, outlets and lighting - providing great entertaining space to host many at the cookouts, or fill it with favorite patio furniture and unwind at the end of the day. The livingroom/diningroom combo is on one side of the home with an opening to the family room on the other. The large first floor laundry (complete with Maytag washer and dryer with steam feature) is spacious enough for a hot tub as the current owners had (extra support was added in basement to allow this). Upstairs on one side are two bedrooms, a beautiful bath, and a finished attic that could be a 6th bedroom if you add heat. On the other side of the house are three bedrooms and another updated bath. This is truly your move-in ready home from day one!
|
|
|
| Room Sizes |
|
|
|
|
| Location |
|
|
|
|
| Driving Directions |
|
|
61 N. to St. Clair, right on Wade Rd. Follow Burma Rd. to end. Turn right onto Morea Rd. , turn left on 54W into Mah. City. Left on 10th St. , left on E. Market.
|
|
|
| Details |
|
Architectural Type - Traditional
Basement - Partial, Permanent
Rooms List - Living Room, Bedroom 2, Bedroom 3, Bedroom 4, Bedroom 5, Kitchen, Family Room, Bedroom 1, Laundry, Attic
Roofing - Metal, Rubber, Shingle
Exterior Features - Vinyl Siding
Cooling - Ceiling Fan(s), Ductless/Mini-Split, Electric
Heating - Hot Water, Baseboard - Electric, Heat Pump - Electric BackUp, Oil, Electric
Hot Water - Oil
Sewer - Public Sewer
Water - Public
|
|
|
|
|
|
|
|
|