|
|
|
| Description |
 |
|
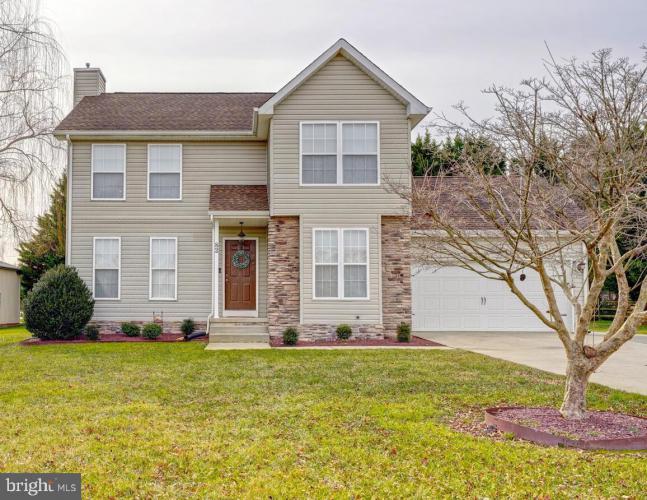
Well maintained two-story contemporary home in the the Winds of Wheatley's Pond, an established neighborhood in the Town of Clayton. Exterior updated with stone accents and clean landscaping. Foyer entry with first floor half bath. Sitting room/play area off of foyer. Open and bright eat-in kitchen with large island, granite countertops and beautiful tile backsplash. Large family room with stone front fireplace. Kitchen overlooks the tree-lined backyard with new composite deck and concrete patio. Backyard shed has electric and lights. Primary bedroom with full bathroom and walk-in closet. Two additional bedrooms and full bath complete the second floor. New roof in 2016. New AC in 2021. Annual HOA fee $175. Perfect starter home ready for its next family. Great location close to schools, restaurants, shopping, and only one hour from the beach. Nothing to do but move in!
|
|
|
| Room Sizes |
|
|
|
|
| Location |
|
|
|
|
| Driving Directions |
|
|
Rt 13 N, turn left onto Rt 300; right on Underwoods Corner Rd., right into Winds of Wheatley's Pond, right onto Sammon Drive.
|
|
|
| Details |
|
Architectural Type - Contemporary
Garage(s) - Inside Access, Garage - Front Entry
Parking - Concrete Driveway, Attached Garage, Driveway
Flooring - Carpet, Laminated
Basement - Interior Access, Poured Concrete, Sump Pump, Unfinished, Concrete Perimeter
Fireplace(s) - Gas/Propane, Stone
Interior Features - Attic, Built-Ins, Family Room Off Kitchen, Kitchen - Eat-In, Recessed Lighting, Upgraded Countertops, Door Features: Six Panel, Laundry: Upper Floor
Appliances - Built-In Microwave, Dishwasher, Oven/Range - Electric, Refrigerator
Rooms List - Living Room, Primary Bedroom, Sitting Room, Bedroom 2, Kitchen, Bedroom 1
Roofing - Pitched, Shingle
Lot Features - Front Yard, Landscaping, Rear Yard
Exterior Features - Stone, Vinyl Siding
HOA Frequency - Annually
HOA Fee - $175
Cooling - Central A/C, Electric
Heating - Forced Air, Natural Gas
Hot Water - Natural Gas
Sewer - Public Sewer
Water - Public
Additional Utilities - Cable TV, Cable, Electric: 200+ Amp Service
|
|
|
|
|
|
|
|
|