|
|
|
| Description |
 |
|
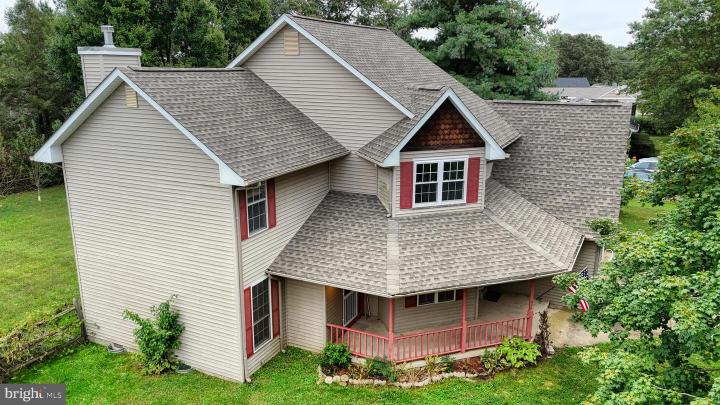
***MOTIVATED SELLER*** Back to the market at no fault of the seller! Great home with fresh touches in the Caesar Rodney school district! New septic to be installed (gravity), new encapsulated crawl space, fresh paint, new carpet on the first floor, furnace was installed on 2021 and roof was last installed on 2020. This home also features a finished bonus room above the garage. It could be a walk in closet, office, bedroom or recreation room. There's a covered porch on the front of the home and wood deck on the back. The backyard is fully fenced in and the garage offers tons of cabinet space for storage or for working. The garage also boasts additional outlets is larger than standard two car garages. The primary bedroom offers plenty of space and has a primary bathroom. The primary bathroom features dual vanity and a large two headed tile shower. Home being sold as is. Seller will make lender required repairs. Schedule to see this home today!
|
|
|
| Room Sizes |
|
| Living Room |
14 |
x |
16 |
Main Level |
| Dining Room |
10 |
x |
11 |
Main Level |
| Kitchen |
12 |
x |
10 |
Main Level |
| Bonus Room |
|
x |
|
Upper Level |
|
|
| Master Bed |
18 |
x |
14 |
Upper Level |
| Bedroom 2 |
12 |
x |
14 |
Upper Level |
| Bedroom 3 |
12 |
x |
12 |
Upper Level |
|
|
|
| Location |
|
|
|
|
| Driving Directions |
|
|
From Happy Gas/ Walgreens Parking Lo 499-1 Ponderosa Dr Magnolia, DE 19962 Head northeast on Ponderosa Dr toward Cypress Branch Rd 0.6 mi Turn left onto Cypress Branch Rd 0.3 mi Turn left onto Evergreen Rd Destination will be on the right
|
|
|
| Details |
|
Architectural Type - Contemporary
Garage(s) - Additional Storage Area, Garage - Front Entry, Garage Door Opener, Inside Access
Parking - Concrete Driveway, Driveway, Attached Garage
Flooring - Carpet, Ceramic Tile
Basement - Crawl Space
Interior Features - Dining Area, Carpet, Ceiling Fan(s), Combination Kitchen/Dining, Family Room Off Kitchen, Floor Plan - Traditional, Primary Bath(s), Stall Shower, Door Features: Storm, Sliding Glass, Laundry: Main Floor
Appliances - Built-In Range, Dishwasher
Rooms List - Living Room, Dining Room, Primary Bedroom, Bedroom 2, Kitchen, Bedroom 1, Bonus Room
Roofing - Pitched, Shingle
Lot Features - Level, Open, Front Yard, Rear Yard, SideYard(s)
Exterior Features - Vinyl Siding
Cooling - Central A/C, Electric
Heating - Heat Pump - Electric BackUp, Electric
Hot Water - Electric
Sewer - On Site Septic
Water - Well
|
|
|
|
|
|
|
|
|