|
|
|
| Description |
 |
|
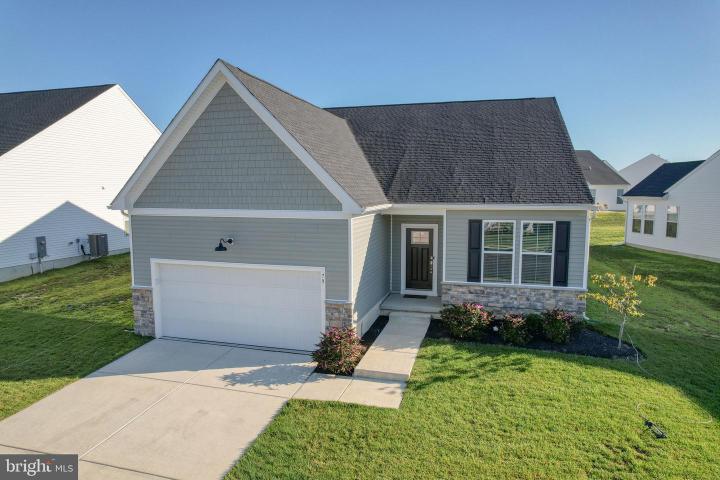
Better then NEW CONSTRUCTION....9 year warranty left to offer to buyers......Welcome to this charming One year young Solano ranch model home located in the desirable community of Auburn Meadows located in Smyrna, DE. Why wait to build when this perfect home is already inspected and the punch list has been completed and ready for you!!! This property boasts 2 bedrooms, 2 full bathrooms, an amazing open concept kitchen family room, a front room that you can create an office or another living area and then if that was not enough there is a perfect sun room with glass French doors. The gourmet kitchen is equipped with modern appliances, gas range, double oven, stainless steel appliances, a WOW pantry and my favorite the large quartz island. The family room has a gas fireplace, great space and wonderful natural light.....The primary suite has tray ceiling, great size and natural light.....The sun room was an upgrade with glass French doors and a slider to exit to the lovely yard. NOW for the really cool feature of this home.... the upstairs partially finished attic, storage, maybe office, maybe gym...possibilities are endless. The amenities are FANTASTIC....A community outside pool, pickle ball, tennis courts.... endless community activities which create endless hours of relaxation and fun. This 55 and older community takes care of your lawn and the community open spaces.... Don't miss the opportunity to make this delightful home yours. Schedule a showing today and experience the comfort and convenience this property has to offer.
|
|
|
| Room Sizes |
|
| Dining Room |
24 |
x |
14 |
Main Level |
| Kitchen |
15 |
x |
10 |
Main Level |
| Family Room |
14 |
x |
14 |
Main Level |
| Sun Room |
14 |
x |
9 |
Main Level |
| Primary Bath |
9 |
x |
8 |
Main Level |
| Bathroom 2 |
8 |
x |
6 |
Main Level |
|
|
| Master Bed |
14 |
x |
16 |
Main Level |
| Bedroom 2 |
11 |
x |
11 |
Main Level |
| Attic |
24 |
x |
16 |
Upper Level |
| Breakfast Room |
10 |
x |
9 |
Main Level |
| Laundry |
7 |
x |
7 |
Main Level |
|
|
|
| Location |
|
|
|
|
| Details |
|
Architectural Type - Ranch/Rambler
Garage(s) - Garage - Front Entry
Basement - Slab
Rooms List - Dining Room, Primary Bedroom, Bedroom 2, Kitchen, Family Room, Breakfast Room, Sun/Florida Room, Laundry, Bathroom 2, Attic, Primary Bathroom
Exterior Features - Lawn Sprinkler, Patio(s), Stone, Vinyl Siding
HOA Frequency - Monthly
HOA Fee - $150
HOA Fee Includes - Common Area Maintenance, Lawn Maintenance, Pool(s), Recreation Facility
Community Features - Bar/Lounge, Billiard Room, Club House, Common Grounds, Exercise Room, Fitness Center, Meeting Room, Party Room, Pool - Outdoor, Tennis Courts
Cooling - Central A/C, Electric
Heating - Forced Air, Natural Gas
Hot Water - Natural Gas
Sewer - Public Sewer
Water - Public
|
|
|
|
|
|
|
|
|