|
|
|
| Description |
 |
|
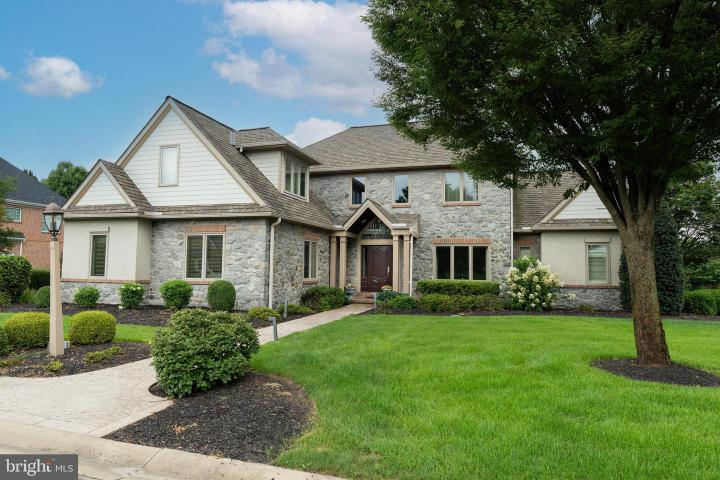
Magnificent award-winning "Parade of Homes" residence custom-built by Stiegel Construction. No detail was overlooked in the creation of this stunning home featuring five spacious bedrooms, five full baths, and two half baths. Nestled in the Bent Creek Country Club community just off the fairway of the golf course's 12th hole, the property is located within Manheim Township School District, Reidenbaugh Elementary. From the moment you enter the grand two-story foyer, adorned with marble floors and a radiant chandelier, it’s clear this is no ordinary home. Every detail speaks of luxury – gorgeous custom woodwork, marble accents, gleaming hardwood floors, and high-end appliances. The heart of the home is an exquisite eat-in kitchen featuring a large center island, marble countertops, custom cabinetry, and stainless steel appliances including a double wall oven and gas cooktop. A bright breakfast room with vaulted ceiling extends the space, leading effortlessly to the screened-in porch, back patio, and resort-like pool area with spectacular sunsets and panoramic views of the golf course that lies behind. A refined sitting room or office shares a dual-sided gas fireplace with the formal dining room, creating a warm and inviting ambiance. The dining room, complete with custom built-ins and hardwood flooring, opens seamlessly into an expansive living room boasting a wood-burning fireplace and soaring vaulted ceilings with direct access to the back patio and pool. For those who work from home, a dedicated office with private exterior access offers the ideal workspace. A full bathroom and adjacent laundry room with pet shower add everyday practicality. Yet the true gem of the first floor is the lavish main-level primary suite – a private haven including its own sitting room with easy access to the pool area. The suite also includes a two-sided fireplace, expansive walk-in closet, and a spa-like ensuite bath featuring a jetted tub, walk-in shower, and dual vanities. Upstairs, four spacious bedrooms offer walk-in closets, three with private ensuite baths. The fourth is enhanced with a cedar-lined walk-in closet. The finished lower level is equally impressive, featuring a grand rec room with wet bar, powder room, wine cellar, fully equipped fitness room with sauna, and a fabulous storage area. You’ll also appreciate a dedicated workshop with convenient outdoor access, tailored for woodworking or crafts. Completing the home is a 3-car oversized garage. With lush landscaping, the exterior is just as captivating as the interior. Designed for entertaining, built for comfort, and finished with exquisite taste – this is the lifestyle you've been waiting for. Schedule your private tour today.
|
|
|
| Room Sizes |
|
| Living Room |
|
x |
|
Main Level |
| Dining Room |
|
x |
|
Main Level |
| Kitchen |
|
x |
|
Main Level |
| Workshop |
|
x |
|
Lower Level |
| Utility Room |
|
x |
|
Lower Level |
| Sitting Room |
|
x |
|
Main Level |
|
|
| Master Bed |
|
x |
|
Main Level |
| Bedroom 2 |
|
x |
|
Upper Level |
| Bedroom 3 |
|
x |
|
Upper Level |
| Bedroom 4 |
|
x |
|
Upper Level |
| Bedroom 5 |
|
x |
|
Upper Level |
| Screened Porch |
|
x |
|
Main Level |
|
|
|
| Location |
|
|
|
|
| Driving Directions |
|
|
From Fruitville Pike, turn onto Bent Creek Dr, stop at gate for entry, destination will be on the right.
|
|
|
| Details |
|
Architectural Type - Traditional
Garage(s) - Inside Access, Additional Storage Area, Garage - Side Entry, Oversized
Basement - Full, Fully Finished
Fireplace(s) - Double Sided, Gas/Propane, Wood
Interior Features - Bar, Bathroom - Jetted Tub, Bathroom - Tub Shower, Bathroom - Walk-In Shower, Breakfast Area, Built-Ins, Carpet, Cedar Closet(s), Ceiling Fan(s), Central Vacuum, Crown Moldings, Dining Area, Entry Level Bedroom, Family Room Off Kitchen, Floor Plan - Open, Formal/Separate Dining Room, Kitchen - Eat-In, Kitchen - Island, Kitchen - Table Space, Pantry, Primary Bath(s), Recessed Lighting, Sauna, Sound System, Sprinkler System, Store/Office, Studio, Upgraded Countertops, Wainscotting, Walk-in Closet(s), Wet/Dry Bar, Window Treatme, Laundry: Main Floor, Dryer In Unit, Washer In Unit
Appliances - Built-In Microwave, Built-In Range, Central Vacuum, Dishwasher, Disposal, Intercom, Oven - Wall, Oven/Range - Gas, Refrigerator, Stainless Steel Appliances
Rooms List - Living Room, Dining Room, Primary Bedroom, Sitting Room, Bedroom 2, Bedroom 3, Bedroom 4, Kitchen, Foyer, Breakfast Room, Bedroom 1, Exercise Room, Laundry, Office, Recreation Room, Utility Room, Workshop, Bathroom 1, Bathroom 2, Bathroom 3, Primary Bathroom, Full Bath, Half Bath, Screened Porch
Pool - In Ground
Exterior Features - Underground Lawn Sprinkler, Patio(s), Porch(es), Frame, Stucco
HOA Frequency - Quarterly
HOA Fee - $536
HOA Fee Includes - Road Maintenance, Security Gate, Trash, Water
Cooling - Central A/C, Electric
Heating - Forced Air, Natural Gas
Hot Water - Natural Gas
Sewer - Public Sewer
Water - Public
|
|
|
|
|
|
|
|
|