|
|
|
| Description |
 |
|
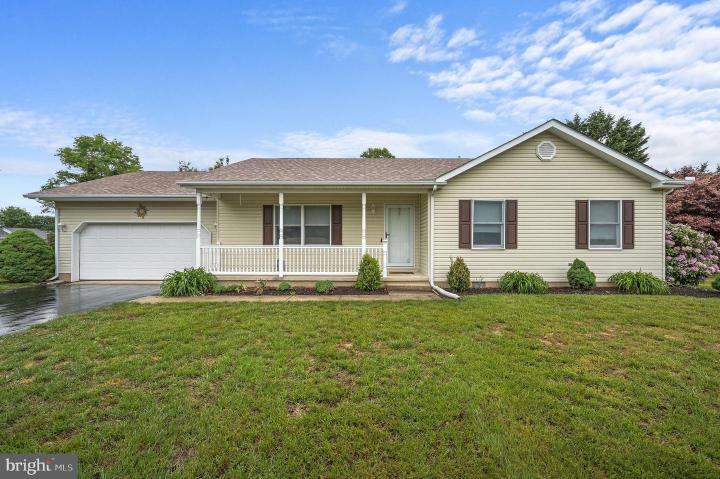
Welcome to this beautifully maintained 3-bedroom, 2-bath home located on a spacious .55-acre lot in the desirable Hidden Acres community of Dover! Offering the perfect blend of comfort and convenience, this home features newer appliances, a newer roof, and pride of ownership throughout Inside, you’ll love the oversized primary suite addition complete with a cozy sitting area and generous walk-in closet to provide not one, but TWO walk-in closets for ample storage, with a private en-suite! The spacious family room just off the kitchen creates the perfect gathering space for entertaining or relaxing at home. Step outside to enjoy the fenced backyard with plenty of room for pets, play, or gardening, along with a beautiful patio and pergola ideal for outdoor dining and summer evenings. A storage shed adds even more functionality. Conveniently located just minutes from shopping, dining, schools, and all the amenities of town, this move-in ready home offers space, comfort, and an unbeatable location!
|
|
|
| Room Sizes |
|
| Living Room |
21 |
x |
13 |
Main Level |
| Kitchen |
10 |
x |
13 |
Main Level |
| Family Room |
17 |
x |
14 |
Main Level |
| Primary Bath |
8 |
x |
8 |
Main Level |
|
|
| Master Bed |
25 |
x |
13 |
Main Level |
| Bedroom 2 |
11 |
x |
14 |
Main Level |
| Bedroom 3 |
10 |
x |
14 |
Main Level |
| Bathroom 2 |
8 |
x |
5 |
Main Level |
|
|
|
| Location |
|
|
|
|
| Driving Directions |
|
|
From Route 8 (Forrest Ave), turn onto Birchfield Drive into the Hidden Acres subdivision. Follow that road until the end; turn left onto E. Huntington Circle. Home is second home on the left, #78.
|
|
|
| Details |
|
Architectural Type - Ranch/Rambler
Garage(s) - Inside Access, Additional Storage Area
Parking - Asphalt Driveway, Driveway, Attached Garage
Flooring - Carpet, Ceramic Tile, Luxury Vinyl Plank
Basement - Crawl Space
Interior Features - Attic, Bathroom - Tub Shower, Bathroom - Walk-In Shower, Built-Ins, Carpet, Ceiling Fan(s), Combination Kitchen/Dining, Family Room Off Kitchen, Floor Plan - Traditional, Primary Bath(s), Recessed Lighting, Solar Tube(s), Walk-in Closet(s), Window Treatments, Laundry: Main Floor
Appliances - Built-In Range, Dishwasher
Rooms List - Living Room, Primary Bedroom, Bedroom 2, Bedroom 3, Kitchen, Family Room, Bathroom 2, Primary Bathroom
Roofing - Shingle
Lot Features - Level
Exterior Features - Outbuilding(s), Deck(s), Porch(es), Vinyl Siding
HOA Frequency - Annually
HOA Fee - $50
Cooling - Central A/C, Electric
Heating - Heat Pump - Electric BackUp, Electric
Hot Water - Electric
Sewer - On Site Septic
Water - Well
Additional Utilities - Cable TV
|
|
|
|
|
|
|
|
|