|
|
|
| Description |
 |
|
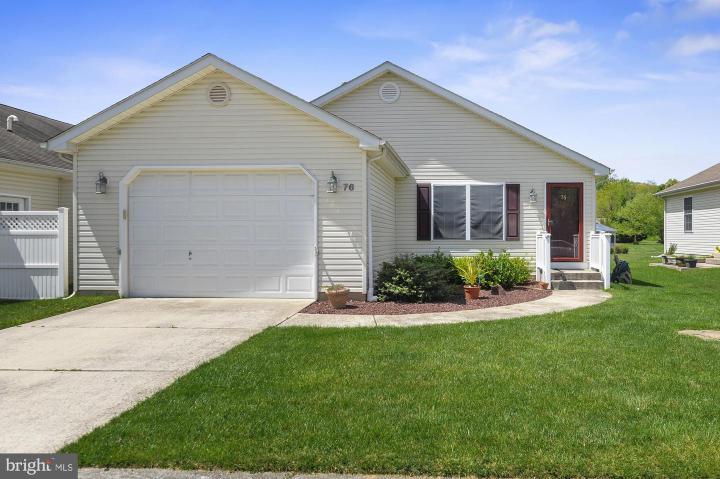
Welcome to the epitome of cozy living in this delightful residence nestled in the heart of this Active-Adult community, Planters Run. Just minutes from Dover Air Force Base, Dover Downs & Casino, and an array of shopping/eating options, this charming home offers the perfect blend of convenience and tranquility Step inside this single-family one level sanctuary and discover a space that exudes simplicity and warmth. The open floor plan seamlessly connects living areas, creating an inviting atmosphere ideal for both everyday living and entertaining guests. A spacious living room, adaptable for dining or an at-home office, awaits your personal touch. The kitchen is spacious, boasting ample counter prep space, abundant cabinetry for all your kitchen gadgets, and a breakfast bar for casual dining. And here's the best part—in Planters Run, you'll pay no lot rent; you own your land. Step outside into your back yard and take a leisurely stroll around the stocked pond or enjoy a relaxing lunch in the gazebo, all within the community's charming confines. Beyond your doorstep, adventure awaits in the nearby Delaware coastlines and parks, just a short drive away. Whether you're seeking a peaceful escape or eager to explore vibrant surroundings, this home in Planters Run offers a wonderful balance of comfort and accessibility. Welcome to a haven where every day feels like a vacation!
|
|
|
| Room Sizes |
|
|
|
|
| Location |
|
|
|
|
| Driving Directions |
|
|
|
|
| Details |
|
Architectural Type - Ranch/Rambler
Basement - Crawl Space
Interior Features - Breakfast Area, Carpet, Ceiling Fan(s), Entry Level Bedroom, Floor Plan - Open, Kitchen - Eat-In, Pantry, Primary Bath(s), Stall Shower, Walk-in Closet(s), Laundry: Main Floor
Appliances - Dishwasher, Dryer - Electric, Refrigerator, Oven/Range - Electric, Washer, Water Heater
Roofing - Shingle
Exterior Features - Sidewalks, Street Lights, Vinyl Siding, Aluminum Siding
HOA Frequency - Annually
HOA Fee - $305
Cooling - Central A/C, Electric
Heating - Forced Air, Natural Gas
Hot Water - Natural Gas
Sewer - Public Sewer
Water - Public
Additional Utilities - Cable TV Available
|
|
|
|
|
|
|
|
|