|
|
|
| Description |
 |
|
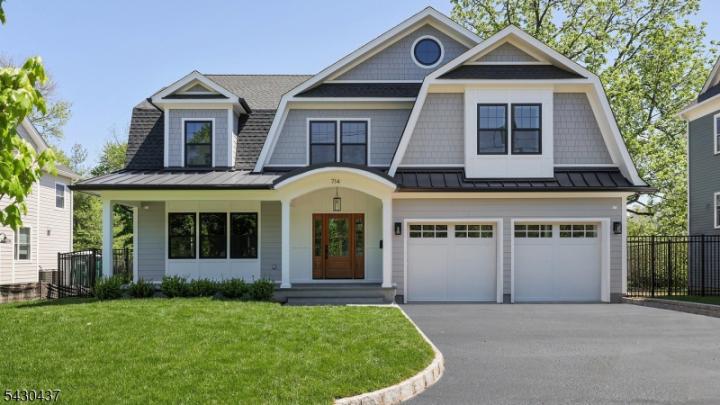
This brand new Dutch Colonial features high end workmanship &modern layout. Located a short distance from the hustle-bustle of Westfield's downtown, schools, & train, this home is stunningly beautiful; the front porch is spacious & welcoming, the exterior is finished w/ ease of lifestyle in mind: composite siding/trim, metal roof accents, sodded front lawn, irrigation system, whole house generator hook up installed, EV charger. The deep lot allows for an extensive fully fenced back yard, the covered outdoor Mahogany deck offers the most ideal setting for enjoying outdoor dining & relaxing while overlooking the large, private backyard space. Inside, natural light floods each room, highlighting the white oak floors, custom trim, paneling & finishes t/o the home. The open concept 1st level is ideal for daily life as well as entertainment; sophisticated touches t/o make every space a dream. The custom mudroom off the garage entry, the private 1st floor guest suite, the walk in pantry, the heavily windowed breakfast room overlooking the grounds: all yield sophisticated, elevated lifestyle. There is a RARE 5 bedroom 2nd floor layout w/ a primary suite that will please the most discerning buyers: dual walk in closets, dual vanities, oversized shower, gorgeous soaking tub, & private water closet. The 3rd level bonus space coupled w/ the lower level custom bar, theater/gym room, bonus room w egress window completes this superb new build. This is not just a home. This is a lifestyle.
|
|
|
| Room Sizes |
|
|
|
|
| Location |
|
|
|
|
| Driving Directions |
|
|
GPS or North or South Chestnut to East Broad
|
|
|
| Details |
|
Architectural Type - Colonial
Garage(s) - Attached Garage
Parking - 2 Car Width, Blacktop
Flooring - Tile, Wood
Basement - Full, Main Bath,Exercise,GameRoom,Rec Room,Utility
Fireplace(s) - Family Room, Gas Fireplace
Inclusions - Garbage Extra Charge
Interior Features - Bar-Wet, Carbon Monoxide Detector, Smoke Detector
Appliances - Carbon Monoxide Detector, Dishwasher, Generator-Hookup, Microwave Oven, Range/Oven-Gas, Refrigerator, Sump Pump, Wine Refrigerator
Rooms List - Master Bedroom: Full Bath, Walk-In Closet
• Kitchen: Center Island
• 1st Floor Rooms: 1 Bedroom, Main Bath, Breakfast Room, Dining Room, Family Room, Foyer, Kitchen, Living Room, Mud Room, Pantry, Powder Room
• 2nd Floor Rooms: 4 Or More Bedrooms, Bath Main, Bath(s) Laundry Room
• 3rd Floor Rooms: 1 Bedroom, Sitting Room
• Baths: Soaking Tub, Stall Shower
• Suite: Bedroom 1, Full Bath
Roofing - Asphalt Shingle
Lot Features - Level Lot
Exterior Features - Underground Lawn Sprinkler, Composition Shingle, Composition Siding
Cooling - 4+ Units, Central Air
Heating - 4+ Units, Forced Hot Air, Electric, Gas-Natural
Hot Water - Gas
Sewer - Public Sewer
Water - Public Water
Additional Utilities - Electric, Gas-Natural
|
|
|
|
|
|
|
|
|