|
|
|
| Description |
 |
|
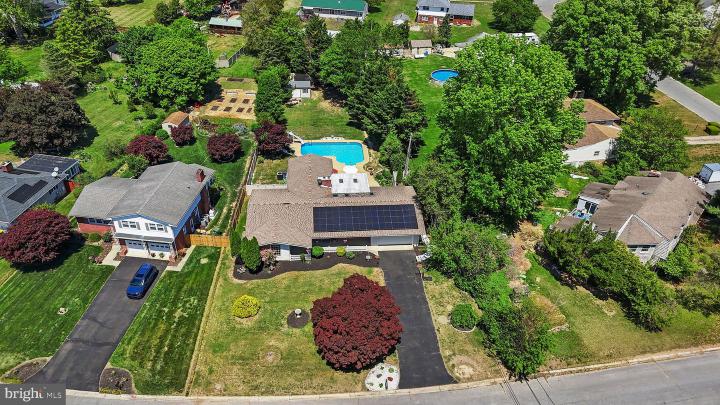
Prepare to SPLASH into Summer! If you've been waiting for a home that truly has everything, this is it. Situated in a highly sought-after community with no HOA, this beautifully updated and well-maintained home offers convenient one-level living with a full basement, on a spacious private lot featuring a fully fenced backyard, in-ground heated pool, and two rear decks. The recently installed solar panels, which are owned - not leased- significantly reduce electric costs with some months resulting in no electric bill. Upon entry, the home opens to light-filled living areas with beautiful hardwood flooring that flows through the living room, formal dining room, and kitchen, which features stunning granite countertops and stainless steel appliances. The spacious family room offers a warm and inviting atmosphere, highlighted by a full brick fireplace with a high-efficiency insert, perfect for cozy evenings. Enjoy the large enclosed sunroom with a bar area, wine refrigerator, and half bath, offering an ideal space for entertaining or everyday enjoyment. The primary suite serves as a relaxing retreat, complete with a spacious ensuite bath featuring a large walk-in shower, jetted tub, and two walk-in closets. Sliding doors provide direct access to a private rear deck and pool, ideal for enjoying morning coffee or unwinding at the end of the day. Three additional bedrooms - including one bedroom with it's own ensuite bath, and a third full bathroom provide flexibility for multigenerational living or a second primary suite. A spacious laundry room with storage and a freezer is conveniently located just off the kitchen. The partially finished full basement provides endless possibilities, whether you envision a theater room, home gym, office, or recreation space, while still offering plenty of storage. The large attached two car garage and new 10 x 20 shed gives you plenty of room for vehicles and lawn/garden equipment. Seller recently added a new concrete walkway leading from the driveway to the backyard, a new hot water heater, dishwasher, garbage disposal, windows, flooring, and more. Enjoy peaceful & private living, in an unbeatable location. Don’t miss your chance to make it yours!
|
|
|
| Room Sizes |
|
| Living Room |
|
x |
|
Main Level |
| Dining Room |
|
x |
|
Main Level |
| Kitchen |
|
x |
|
Main Level |
| Family Room |
|
x |
|
Main Level |
| Sun Room |
|
x |
|
Main Level |
| Laundry |
|
x |
|
Main Level |
|
|
| Master Bed |
|
x |
|
Main Level |
| Bedroom 2 |
|
x |
|
Main Level |
| Bedroom 3 |
|
x |
|
Main Level |
| Bedroom 4 |
|
x |
|
Main Level |
| Storage Room |
|
x |
|
Lower Level |
| Great Room |
|
x |
|
Lower Level |
|
|
|
| Location |
|
|
|
|
| Details |
|
Architectural Type - Ranch/Rambler
Garage(s) - Garage - Front Entry, Garage Door Opener
Parking - Asphalt Driveway, Attached Garage
Flooring - Hardwood, Ceramic Tile, Luxury Vinyl Plank
Basement - Partially Finished, Block
Fireplace(s) - Brick, Wood
Interior Features - Bar, Bathroom - Walk-In Shower, Ceiling Fan(s), Family Room Off Kitchen, Entry Level Bedroom, Pantry, Skylight(s), Sprinkler System, Stove - Wood, Wood Floors, Laundry: Main Floor
Appliances - Built-In Microwave, Dishwasher, Disposal, Dryer - Front Loading, Freezer, Oven - Double, Refrigerator, Stainless Steel Appliances, Washer - Front Loading, Water Heater
Rooms List - Living Room, Dining Room, Primary Bedroom, Bedroom 2, Bedroom 3, Bedroom 4, Kitchen, Family Room, Sun/Florida Room, Great Room, Laundry, Storage Room
Roofing - Architectural Shingle
Pool - Heated, In Ground
Lot Features - Level, Poolside, Rear Yard, Private, Unrestricted
Exterior Features - Extensive Hardscape, Outbuilding(s), Underground Lawn Sprinkler, Deck(s), Brick Front, Vinyl Siding
Cooling - Central A/C, Electric
Heating - Central, Oil
Hot Water - 60+ Gallon Tank
Sewer - Public Sewer
Water - Well
|
|
|
|
|
|
|
|
|