|
|
|
| Description |
 |
|
|
|
| Room Sizes |
|
| Living Room |
15 |
x |
19 |
Main Level |
| Dining Room |
10 |
x |
17 |
Main Level |
| Kitchen |
8 |
x |
13 |
Main Level |
|
|
| Master Bed |
12 |
x |
12 |
Main Level |
| Bedroom 2 |
12 |
x |
12 |
Main Level |
| Bedroom 3 |
7 |
x |
12 |
Main Level |
| Bedroom 4 |
8 |
x |
10 |
Main Level |
|
|
|
| Location |
|
|
|
|
| Details |
|
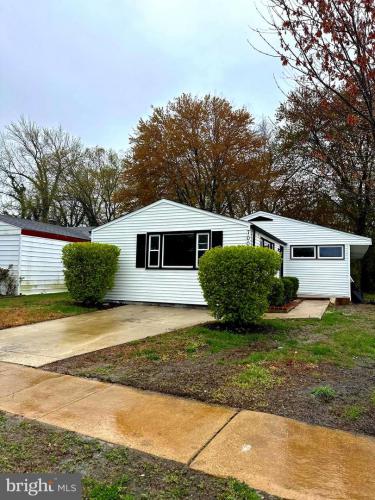
Architectural Type - Ranch/Rambler
Flooring - Wood, Vinyl
Basement - Block
Rooms List - Living Room, Dining Room, Primary Bedroom, Bedroom 2, Bedroom 3, Kitchen, Bedroom 1
Lot Features - Front Yard, Rear Yard, SideYard(s)
Exterior Features - Sidewalks, Street Lights, Aluminum Siding
Cooling - Central A/C
Heating - Forced Air, Oil
Hot Water - Oil
Sewer - Public Sewer
Water - Public
|
|
|
|
|
|
|
|
|