|
|
|
| Description |
 |
|
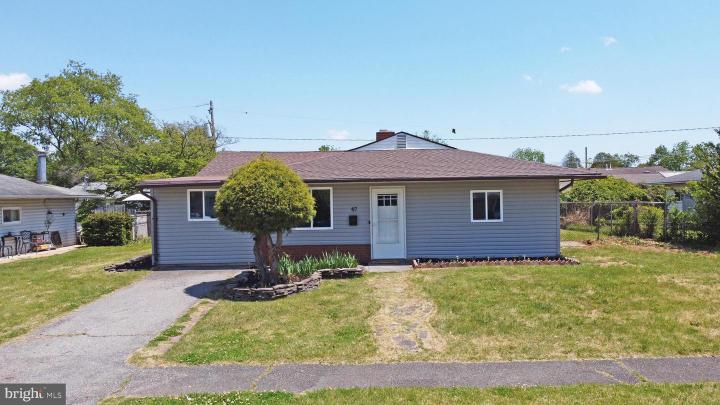
Stylishly renovated from top to bottom, this 3-bedroom ranch in Brookside Park blends modern updates with effortless single floor living. Light gray siding (2026), crisp white trim surrounding new windows (2026), and a new roof (2025) create standout curb appeal. Inside, a bright and inviting living room with a brick fireplace opens to a fully updated interior, featuring new luxury vinyl plank flooring and fresh paint throughout the home. The modern kitchen features new cabinetry, quartz countertops, stainless steel appliances, a pantry, and an eating area perfect for everyday living. A fully renovated bath with a walk-in shower, a dedicated office, and a convenient laundry nook add to the home’s functionality. A spacious family room connects to the third bedroom and utility room, offering flexible living space. The home also offers peace of mind with new central A/C and heating (2026) along with a new water heater (2026). Step outside to a peaceful backyard with a newly updated patio which is ideal for relaxing or entertaining. All of this is less than 15 minutes’ drive from Newark Charter School (within the 5-mile radius), the University of Delaware, and Christiana Hospital. Its central location also provides quick access to I 95, making daily commuting simple and efficient. 3D virtual tour is available.
|
|
|
| Room Sizes |
|
|
|
|
| Location |
|
|
|
|
| Driving Directions |
|
|
Going south on Marrows Road, turn right onto Brookside Blvd, then turn left onto Mercer Dr and follow the loop until you reach the home on your right.
|
|
|
| Details |
|
Architectural Type - Ranch/Rambler
Parking - Asphalt Driveway, Driveway, On Street
Basement - Slab
Fireplace(s) - Brick, Fireplace - Glass Doors, Wood
Interior Features - Bathroom - Walk-In Shower, Ceiling Fan(s), Combination Kitchen/Dining, Entry Level Bedroom, Floor Plan - Traditional, Kitchen - Eat-In, Pantry, Laundry: Main Floor
Appliances - Built-In Microwave, Dishwasher, Disposal, Dryer - Front Loading, Oven/Range - Electric, Washer - Front Loading, Refrigerator, Stainless Steel Appliances
Rooms List - Living Room, Primary Bedroom, Bedroom 2, Bedroom 3, Kitchen, Family Room, Laundry, Office, Utility Room, Bathroom 1
Lot Features - Landscaping
Exterior Features - Frame, Brick
Cooling - Central A/C, Heat Pump(s), Electric
Heating - Central, Heat Pump(s), Electric
Hot Water - Electric
Sewer - Public Sewer
Water - Public
Additional Utilities - Water Available, Sewer Available, Electric Available, Electric: 120/240V, 200+ Amp Service, Circuit Breakers
|
|
|
|
|
|
|
|
|