|
|
|
| Description |
 |
|
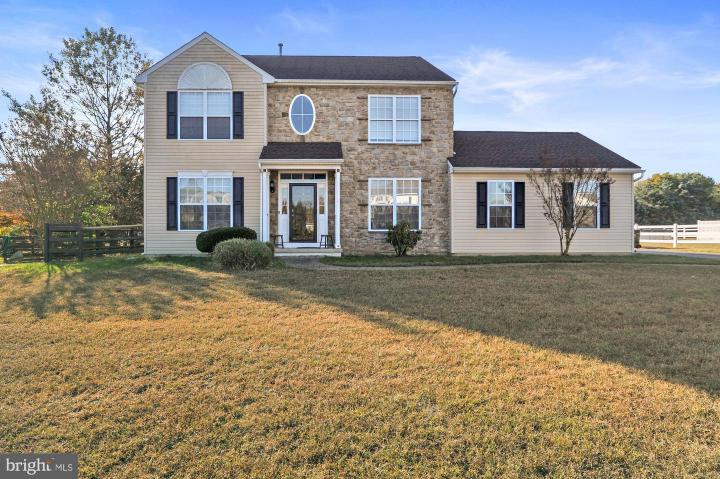
**Beautiful Contemporary Home in a Desirable Cul-de-Sac* Welcome to this stunning four-bedroom, 2.5-bath contemporary home, perfectly situated on .41 acres in a tranquil cul-de-sac. This two-story residence features a full basement, ready for your creative vision with drywall and electrical already in mind. As you enter, you’ll be greeted by an open and airy layout with 9-foot ceilings on the first floor. The spacious family room is ideal for relaxing or entertaining, while the large dining room offers ample space for family gatherings. The expansive kitchen is a chef’s delight, boasting plenty of cabinet space for all your storage needs. The generous master bedroom provides a peaceful retreat, complete with a luxurious master bath featuring a large soaking tub, double sinks, and a walk-in shower. Three additional bedrooms ensure plenty of space for family or guests. Enjoy modern comforts with natural gas heating, cooking, and hot water, complemented by a cozy fireplace for those cooler evenings. The backyard is a true oasis, featuring an above-ground swimming pool and a deck, perfect for summer fun and outdoor entertaining. The shed adds extra storage for your outdoor gear. Recent upgrades include a newer roof, newer carpet, LVP flooring, and freshly painted first floor, enhancing the home's appeal. With great curb appeal and a prime location, this home is ready for you to move in and create lasting memories. Don’t miss this incredible opportunity!
|
|
|
| Room Sizes |
|
| Living Room |
13 |
x |
12 |
Main Level |
| Dining Room |
13 |
x |
11 |
Main Level |
| Kitchen |
13 |
x |
10 |
Main Level |
| Family Room |
21 |
x |
14 |
Main Level |
|
|
| Master Bed |
16 |
x |
13 |
Upper Level |
| Bedroom 2 |
14 |
x |
11 |
Upper Level |
| Bedroom 3 |
13 |
x |
11 |
Upper Level |
| Bedroom 4 |
10 |
x |
10 |
Upper Level |
|
|
|
| Location |
|
|
|
|
| Driving Directions |
|
|
|
|
| Details |
|
Architectural Type - Contemporary
Garage(s) - Garage - Side Entry
Flooring - Carpet, Hardwood, Vinyl
Basement - Full, Sump Pump, Concrete Perimeter
Fireplace(s) - Gas/Propane
Interior Features - Kitchen - Island, Primary Bath(s), Breakfast Area, Door Features: Six Panel
Appliances - Built-In Microwave, Built-In Range, Dishwasher, Disposal, Dryer, Microwave, Refrigerator, Washer, Water Heater
Rooms List - Living Room, Dining Room, Primary Bedroom, Bedroom 2, Bedroom 3, Bedroom 4, Kitchen, Family Room
Roofing - Architectural Shingle
Exterior Features - Vinyl Siding, Aluminum Siding, CPVC/PVC
HOA Frequency - Annually
HOA Fee - $165
Cooling - Central A/C, Electric
Heating - Forced Air, Natural Gas
Hot Water - Natural Gas
Sewer - Public Sewer
Water - Public
Additional Utilities - Cable TV, Phone, Natural Gas Available, Electric Available, Phone Available, Electric: 200+ Amp Service
|
|
|
|
|
|
|
|
|