|
|
|
| Description |
 |
|
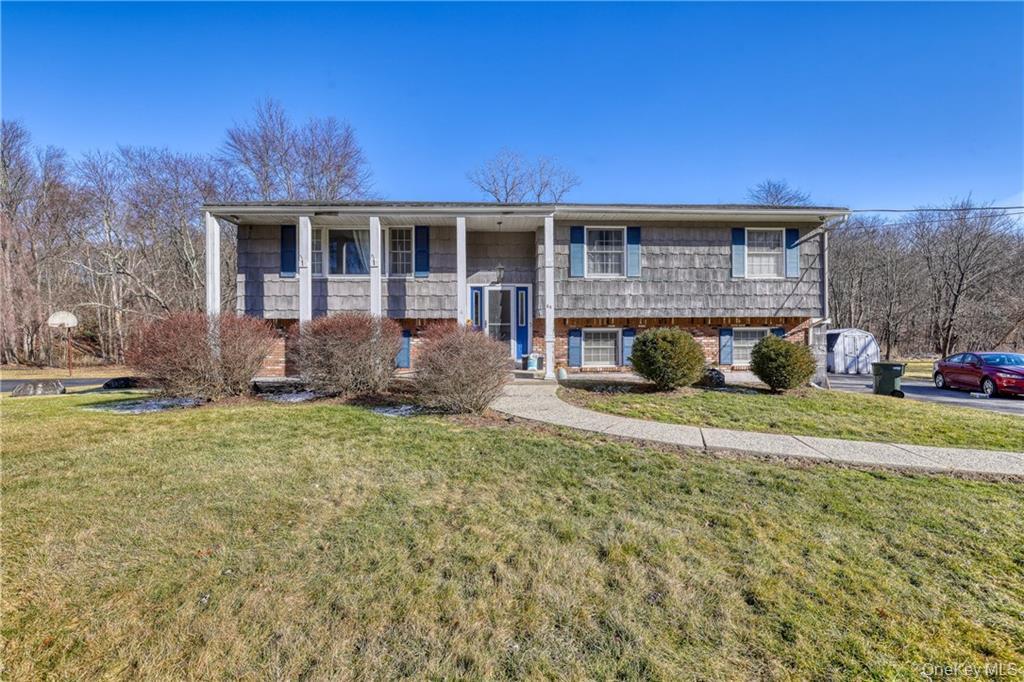
Welcome to 64 Bayberry Drive, a stunning high ranch home perfectly situated on an impressive 2.1-acre property in the heart of Monroe. Offering a total of 2,550 square feet of living space, this residence blends comfort, space, and natural beauty — a true retreat that still offers convenient access to town amenities.nnThe home features 5 generously sized bedrooms thoughtfully designed to accommodate modern family living, as well as 4 bathrooms. The main level is adorned with gleaming hardwood floors, while the upper level features elegant tile flooring, creating a timeless look throughout.nnStep into the inviting sunroom, where large windows and abundant natural light bring the outdoors in, making it an ideal spot for morning coffee or quiet reading. The adjoining patio extends your living area outdoors, perfect for gatherings, entertaining, or simply relaxing while enjoying views of the surrounding greenery. Head downstairs to find 2 additional bedrooms a kitchenette, 2 bathrooms, and plenty more living area with endless possibilities! nnThe expansive 2.1-acre lot provides both open space and privacy — ideal for gardening, play areas, or potential future enhancements such as a pool or outdoor entertaining setup. The property offers ample parking, with both a spacious driveway and a dedicated parking area ensuring convenience for residents and guests alike.nnAdditional features include an in-unit laundry room for everyday functionality and the refrigerator and stove, both included in the sale.nnThis home presents a rare opportunity to own a substantial piece of land paired with a beautifully maintained, move-in-ready residence — combining the best of indoor comfort and outdoor living in a serene Monroe setting.
|
|
|
| Room Sizes |
|
|
|
|
| Location |
|
|
|
|
| Details |
|
Design Type - Frame
Architectural Type - Hi Ranch
Parking - Driveway, Parking Lot
Interior Features - First Floor Full Bath
Appliances - Oven, Refrigerator
Cooling - Wall/Window Unit(s)
Heating - Baseboard, Electric
Sewer - Septic Tank
Water - Well
|
|
|
|
|
|
|
|
|