|
|
|
| Description |
 |
|
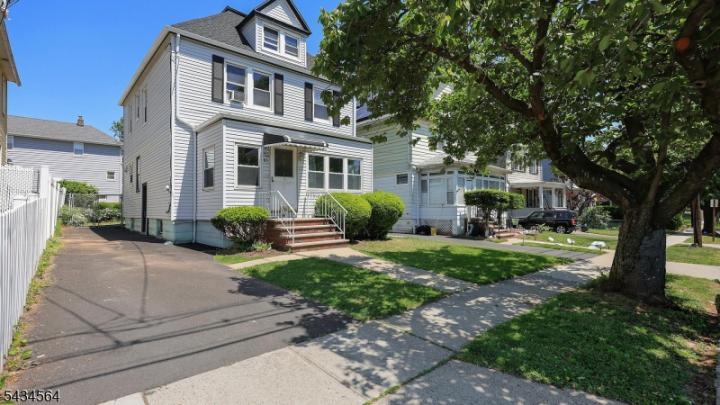
Welcome Home to this Beautiful, Bright 4/5-Bedroom, 3 Full Bath Colonial Offering Spacious Rooms and Flexible Living Space Throughout. Step Into the Large Entry Vestibule/Mud Room, Where to Your Right is an Enclosed Porch Perfect for a Home Office, Reading Room or Sitting Area. Moving Further Inside, the Spacious Foyer Opens to the Large Living Room Which Flows Seamlessly into the Formal Dining Room with Sliders to the Fully Fenced Private Backyard Featuring a Large Deck & Patio, Ideal for Relaxing, BBQ and Entertaining. Beyond the Dining Room is the Eat-in Kitchen with Oak Cabinetry and Access to the Backyard Deck. The Hallway off the Kitchen Leads to a Full Bath with Stall Shower, Basement Access and Driveway Entrance. The Second Floor Features 4 Spacious Bedrooms and a Hallway Full Bath with Tub/Shower. The Third Floor Walk-up Attic Offers Excellent Storage plus a Separate Finished Room Ideal as a 5th Bedroom, Home Office or Bonus Room. The Large Basement Includes a Full Bath with Stall Shower and Two Additional Rooms with Large Windows, Perfect for Recreation Room, Playroom, Gym or Office Space. Additional Highlights Include the Enclosed Front Porch, Spacious Fenced Backyard, Driveway with 2 Parking Spaces and Convenient Location - Walk to Elementary School. Near Shopping and Major Roads. NJ Transit Train and Bus to NYC. Thoughtful Updates Include Windows(2010), Boiler(2013), Roof(2024), Driveway(2024) and Hot Water Heater(2026).
|
|
|
| Room Sizes |
|
|
|
|
| Location |
|
|
|
|
| Driving Directions |
|
|
W. Grand Ave to W. Clay Ave and Use GPS.
|
|
|
| Details |
|
Architectural Type - Colonial
Parking - 1 Car Width, Blacktop
Flooring - Carpeting, Tile, Wood
Basement - Finished-Partially, Additional Bath,Leisure,Rec Room,Storage,Utility
Inclusions - Cable TV Available
Interior Features - CODetect,Smoke Detector,Stall Shower,Tub Shower
Appliances - Carbon Monoxide Detector, Dryer, Kitchen Exhaust Fan, Range/Oven-Gas, Refrigerator, Washer
Rooms List - Kitchen: Eat-In Kitchen
• 1st Floor Rooms: Bath(s) Dining Room, Entrance Vestibule, Foyer, Kitchen, Living Room, Office
• 2nd Floor Rooms: 4 Or More Bedrooms, Bath Main
• 3rd Floor Rooms: Office, Storage Room
Roofing - Asphalt Shingle
Lot Features - Level Lot
Exterior Features - Deck, Patio, Privacy Fence, Vinyl Siding
Cooling - Ceiling Fan, Window A/C(s)
Heating - 1 Unit, Gas-Natural
Hot Water - Gas
Sewer - Public Sewer
Water - Public Water
Additional Utilities - Electric, Gas-Natural
|
|
|
|
|
|
|
|
|