|
|
|
| Description |
 |
|
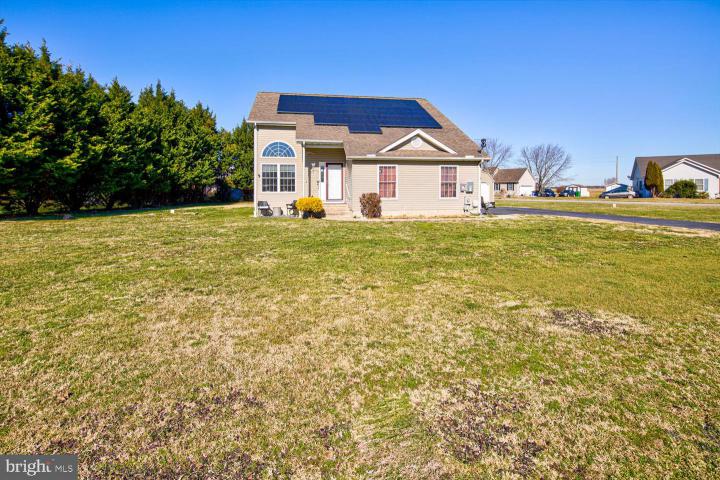
Welcome to this Contemporary Home on 1/2 acre of land Freshly painted Open floor plan w/LVP Flooring in the Large Great Room w/Cathedral Ceiling, Dining Rm w/Sliders to spacious deck. Bright Kitchen w/decorative backsplash, Gas Stove. Plus, First Floor primary suite w/Full Bathrm & Walk-in Closet, Powder Rm down the hall for your guests. Upstairs there is a Very Large Loft that can be used as another Family Rm, Play Rm, Office or 4th Bedrm. You will find 2 additional Bedrms and Full Bath. Ceiling Fans upstairs. There is a Large Unfinished Bonus Room for additional Storage. GOOD NEWS Home has DE Elec Coop for their utilities, Natural Gas heat & Solar panels . Xfinity Internet and cable are available too. 2 car Turned Garage. Property Taxes include Trash, Recycling and Yard Waste Caesar Rodney School District. CORNER Property that is partially treed lined for privacy, Addit'l 1 car detached Garage. Pride of ownership shows with this home. SEPTIC system insp completed - PASSED. Reasonable Offers considered
|
|
|
| Room Sizes |
|
| Living Room |
12 |
x |
13 |
Main Level |
| Dining Room |
10 |
x |
9 |
Main Level |
| Kitchen |
10 |
x |
9 |
Main Level |
| Family Room |
16 |
x |
13 |
Upper Level |
|
|
| Master Bed |
14 |
x |
12 |
Main Level |
| Bedroom 2 |
14 |
x |
9 |
Upper Level |
| Bedroom 3 |
12 |
x |
10 |
Upper Level |
| Storage Room |
|
x |
|
Upper Level |
|
|
|
| Location |
|
|
|
|
| Driving Directions |
|
|
So. State Street, Turn on Sorghum Mill Rd, Bear left on Walnut Shade Rd, Left on Autumn Moon Rd, Right on Susannah Dr.
|
|
|
| Details |
|
Architectural Type - Contemporary
Garage(s) - Garage - Side Entry, Inside Access, Garage Door Opener
Parking - Asphalt Driveway, Driveway, Attached Garage, Detached Garage, On Street
Basement - Crawl Space, Brick/Mortar
Interior Features - Attic, Carpet, Ceiling Fan(s), Dining Area, Entry Level Bedroom, Door Features: Sliding Glass, Storm, Laundry: Main Floor
Appliances - Built-In Microwave, Dishwasher, Dryer - Electric, Oven/Range - Gas, Refrigerator, Washer, Water Heater
Rooms List - Living Room, Dining Room, Primary Bedroom, Bedroom 2, Bedroom 3, Kitchen, Family Room, Storage Room
Roofing - Pitched, Shingle
Lot Features - Backs to Trees, Cleared, Front Yard, Rear Yard, SideYard(s)
Exterior Features - Street Lights, Aluminum Siding, Vinyl Siding
HOA Frequency - Annually
HOA Fee - $150
Cooling - Central A/C, Electric
Heating - Forced Air, Natural Gas
Hot Water - Electric
Sewer - On Site Septic
Water - Well
Additional Utilities - Cable TV Available, Electric: 200+ Amp Service, 220 Volts
|
|
|
|
|
|
|
|
|